


Chat Now
Cherish Happy Homes

Typically replies instantly

Hi there
How can we help you?

Call us
Turnkey Home Construction Specialists — JP Nagar, Mysore

Home Construction
Company in
JP Nagar, Mysore

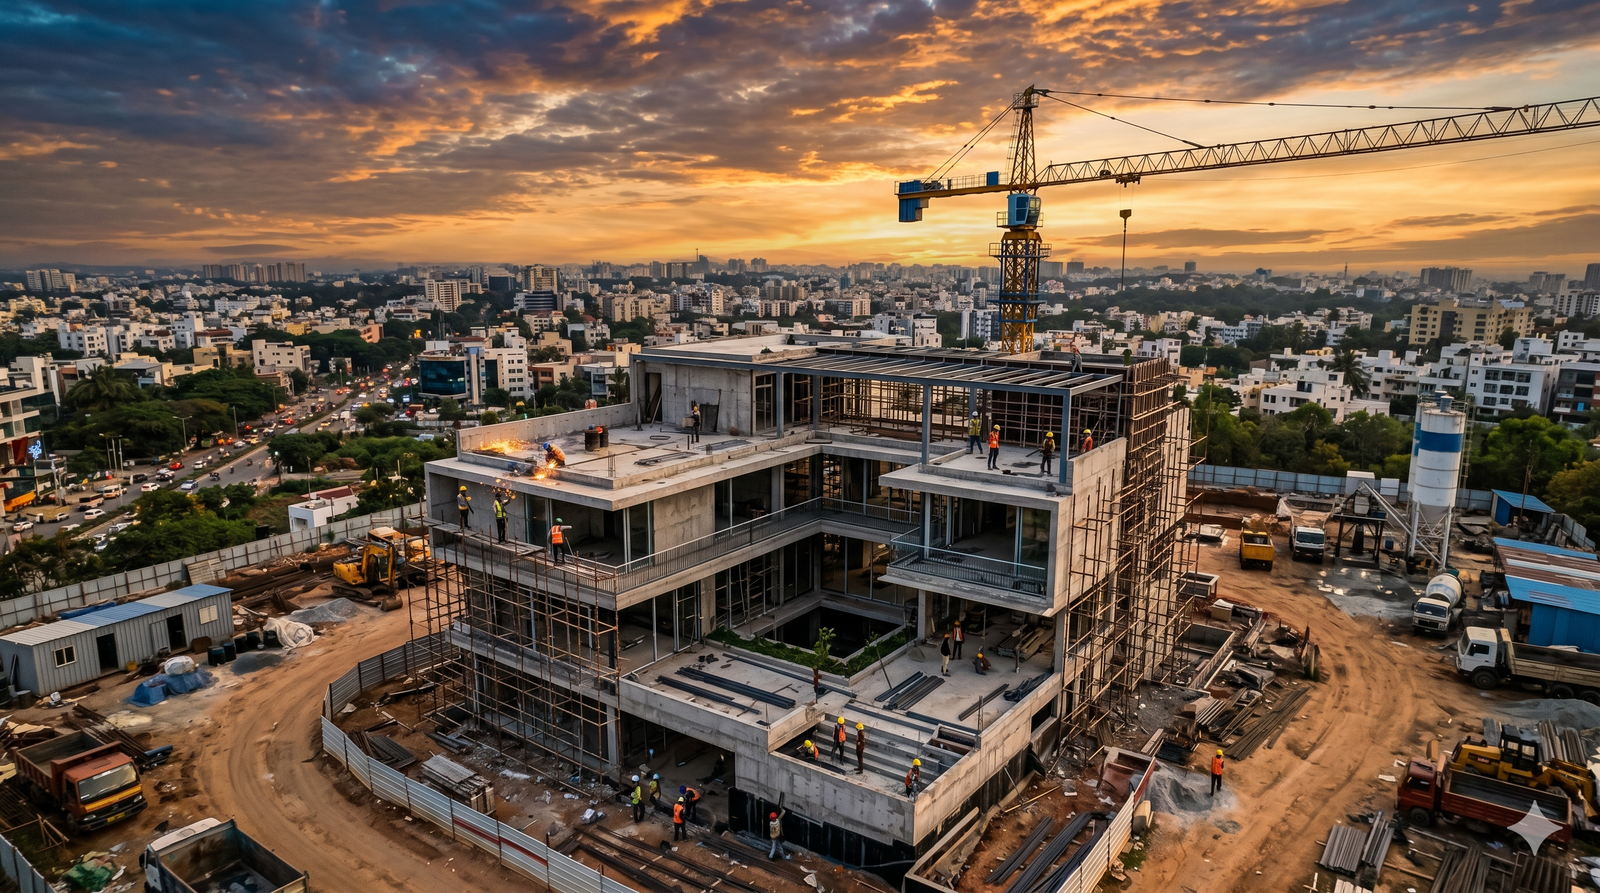
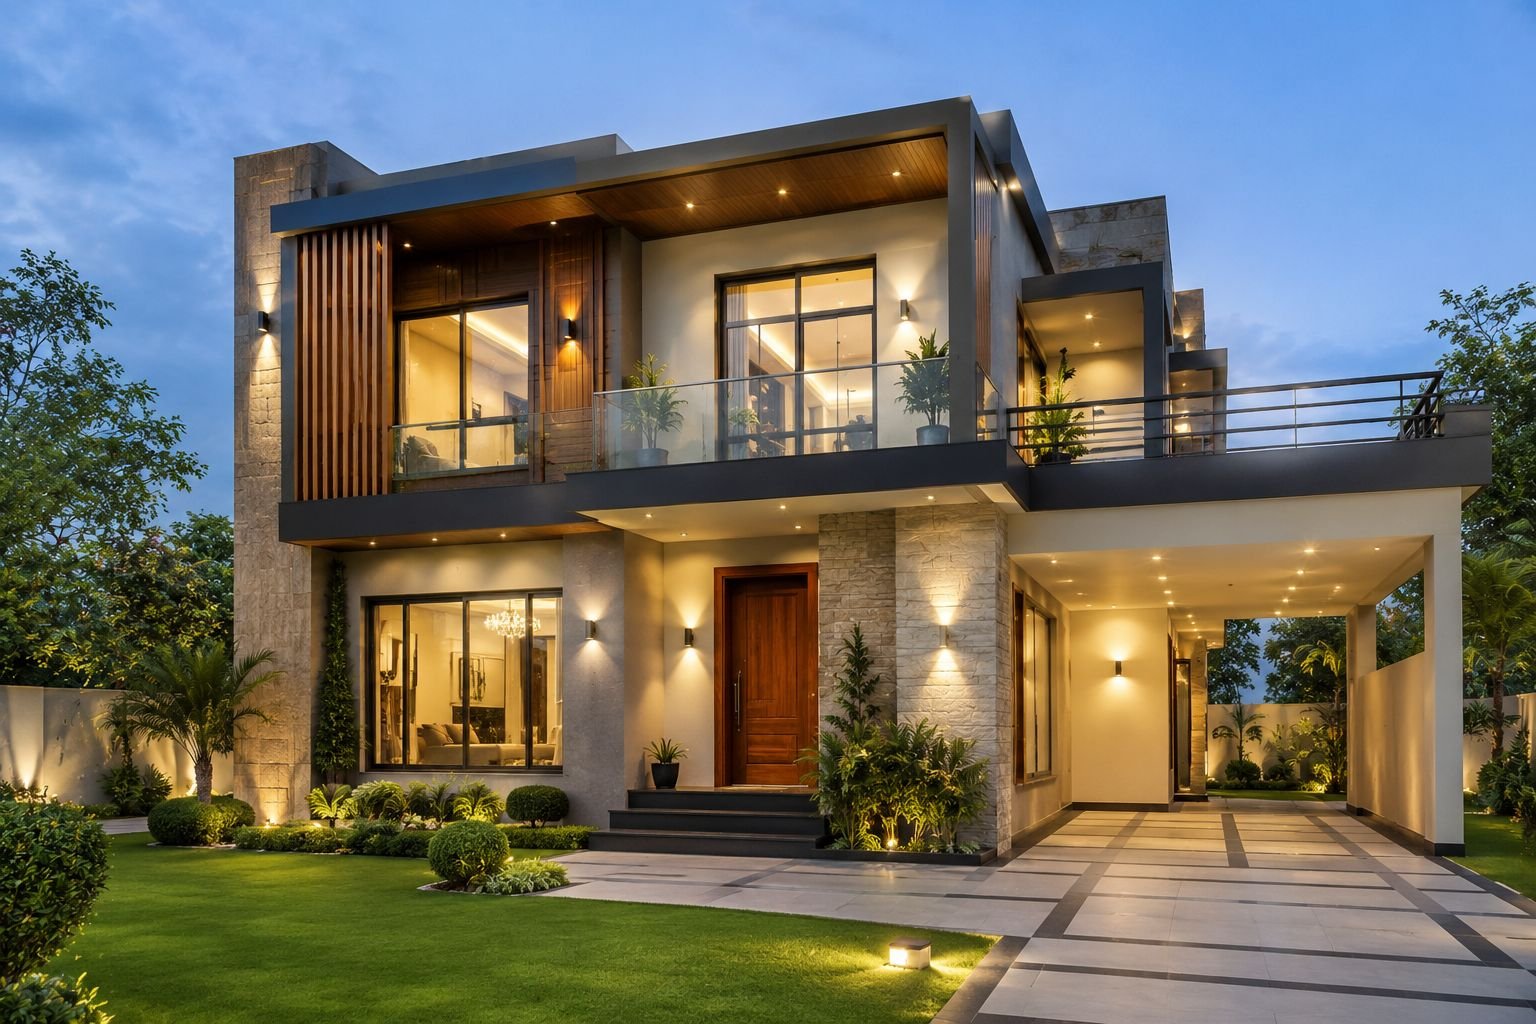
Build your dream home with Mysore's trusted specialists in home construction in JP Nagar. Architectural planning, structural design, construction and finishing — all under one roof, one contract, zero stress. Construction starts from ₹1,650/sq.ft.

10+Years of Experience
₹1,650Starting Price / Sq.ft
G+1–G+4Multi-Floor Construction
Turnkey Construction

Turnkey Home Construction in JP Nagar

Choosing the right home construction company in JP Nagar can make a major difference in how smoothly your project moves from planning to completion. Cherish Happy Home provides complete turnkey home construction in JP Nagar, Mysore, covering architectural planning, structural design, construction, finishing and handover.

With 10+ years of experience, we help homeowners build customised residential properties based on their plot size, budget, family requirements and lifestyle. JP Nagar is an established residential locality in south Mysore, with a mix of independent houses, villas, duplex homes and multi-storey residential properties, located close to the Outer Ring Road and several surrounding residential areas.


Building a house involves several stages and multiple types of work. With a turnkey construction approach, these activities can be coordinated through one team — from 2D floor plans and 3D elevation design, through foundation work, RCC construction, brickwork, electrical, plumbing and flooring, to final finishing and handover.

Our Home Construction Services

  • Architectural planning, 2D floor plans & 3D elevation design
  • Site evaluation and soil testing assistance
  • Structural design and construction estimation
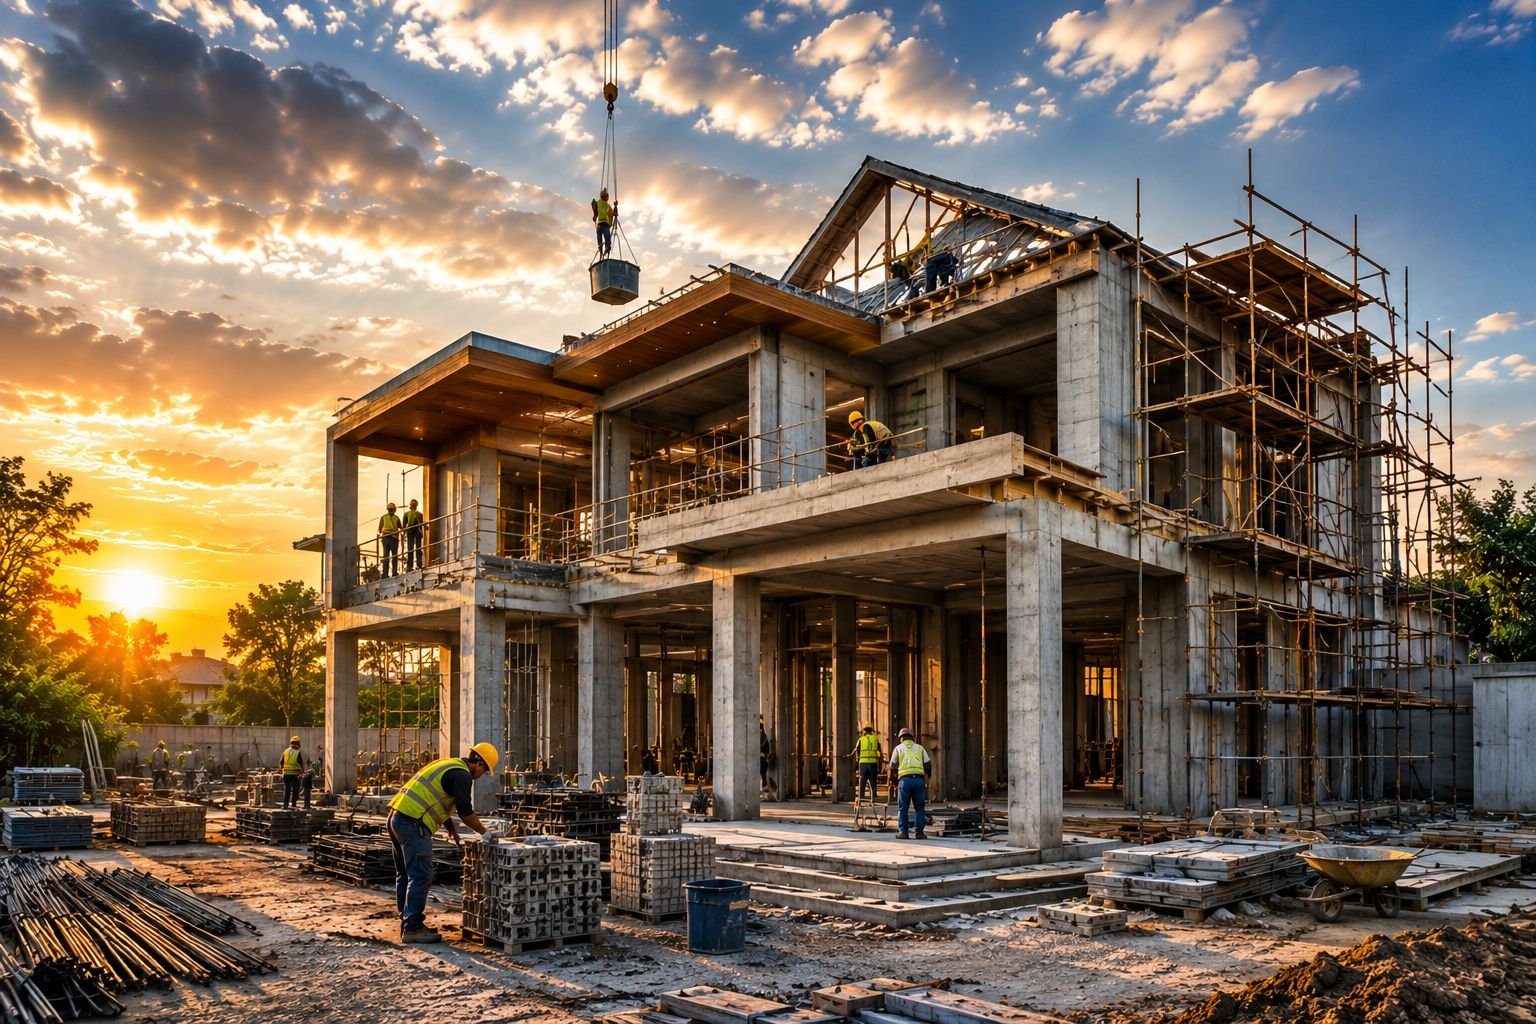
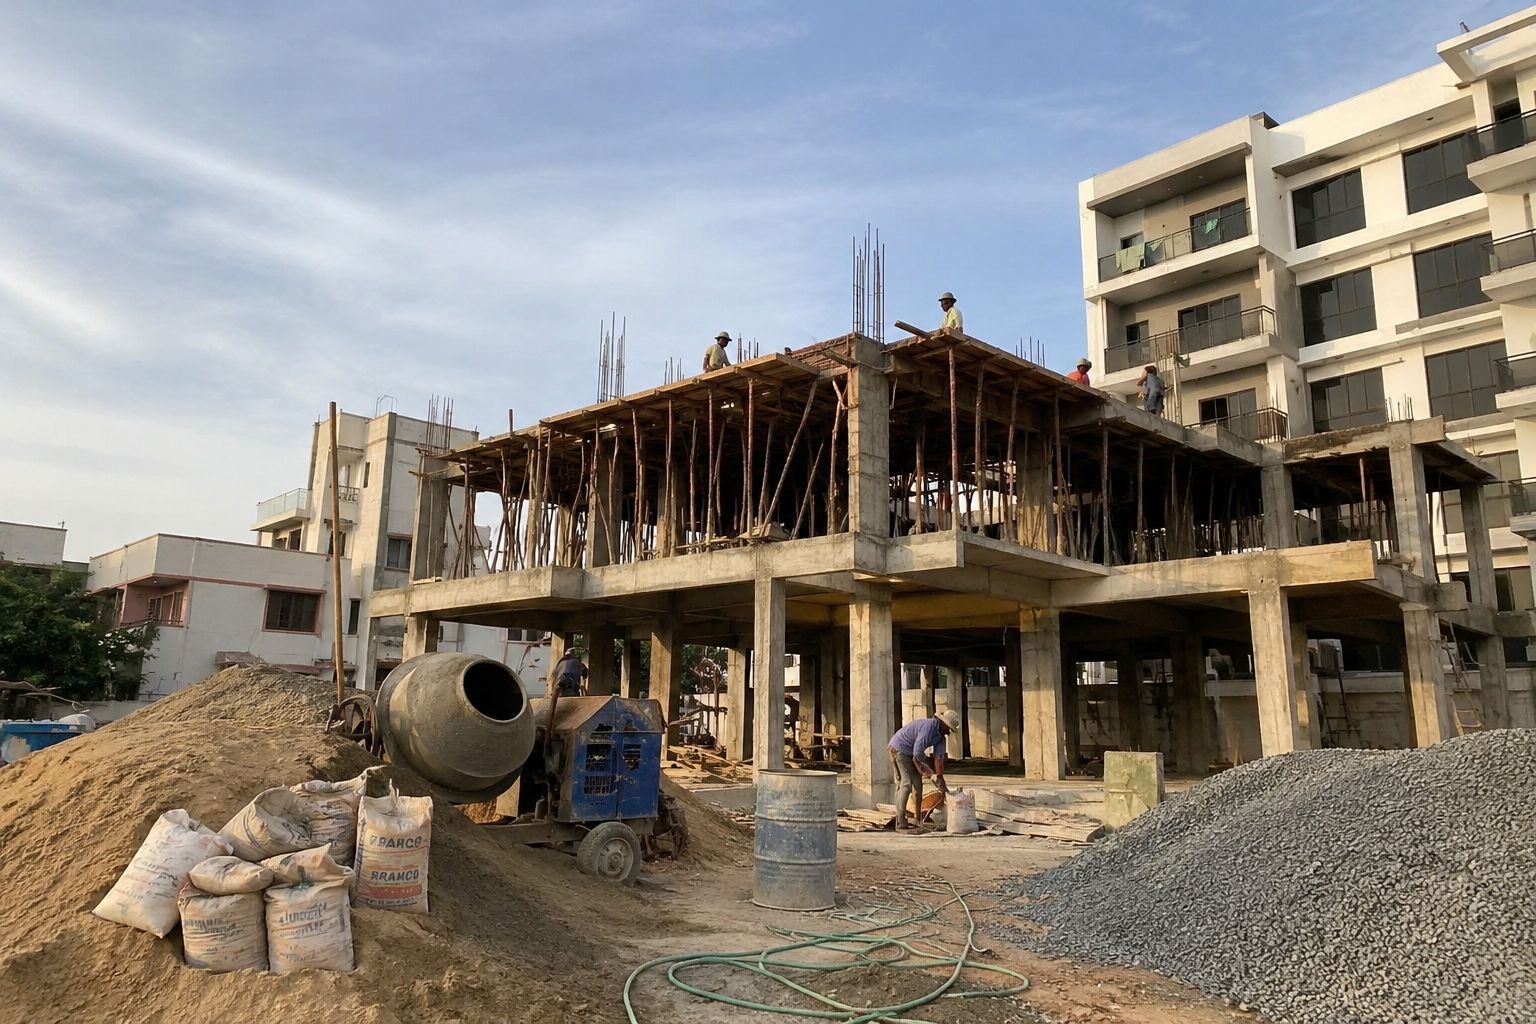
  • Foundation work, RCC construction and brickwork
  • Electrical, plumbing, flooring, doors and windows
  • Waterproofing, painting, exterior elevation and final finishing
  • Quality inspections and handover
🏠
10+ Years
Residential Construction Experience
💰
₹1,650/sq.ft
Construction Starting Price
📐
30×40 to 40×60
Plot Sizes We Plan Around
🏗️
G+1 to G+4
Multi-Floor Residential Construction
🛋️
Construction + Interiors
One Team, One Contract
Construction Cost

House Construction Cost in JP Nagar, Mysore

The cost of constructing a house depends on several factors, including built-up area, number of floors, architectural design, structural requirements and material specifications. At Cherish Happy Home, construction starts from ₹1,650/sq.ft.

30×40 Plot
~1,200 sq.ft built-up (per floor)
A popular independent-house plot size in JP Nagar, suitable for a compact G+1 or G+2 home.
Compact Plot
30×50 Plot
~1,500 sq.ft built-up (per floor)
Offers more flexibility for larger living spaces, parking and a small garden or utility area.
Mid-Size Plot
40×60 Plot
~2,400 sq.ft built-up (per floor)
Suitable for larger family residences, G+2 to G+4 homes and dedicated rental floor configurations.
Large Plot
Example: 2,000 sq.ft
2,000 × ₹1,650 = ₹33,00,000
A starting calculation based on the stated per-square-foot rate; actual cost varies with design, specifications and scope.
Sample Calculation
Cost Factor ✦ What It Covers Why It Matters
Built-up Area Total sq.ft across all floors Directly drives the overall construction quantity and cost
Design & Structure Architectural design, structural requirements Affects material quantity, RCC design and construction complexity
Finishing & Interiors Flooring, doors, windows, elevation, interiors Specification level changes the final material and labour cost
Note: The actual project cost can vary depending on the final floor plan, structural design, specifications, number of floors and scope of work. For an accurate estimate, homeowners should discuss their plot dimensions, built-up area and construction requirements with our team.
What Drives Your Budget

Factors That Affect House Construction Cost in JP Nagar

Understanding these cost drivers helps you budget more accurately for your house construction in JP Nagar and avoid surprises mid-project.

📐
Built-Up Area & Number of Floors

The larger your plot and the more floors you build — G+1 through G+4 — the higher the total built-up area and construction cost.

🏗️
Architectural & Structural Design

Your chosen floor plan, elevation style and structural configuration influence material quantities and construction complexity.

🧱
Material Specifications

The grade of materials used for RCC, brickwork, flooring, doors and windows has a direct bearing on overall project cost.

🚰
Electrical & Plumbing Specifications

Fixture quality and the extent of electrical and plumbing work required change both material and labour costs.

🎨
Elevation & Finishing Requirements

Exterior elevation design and interior finishing level — from standard to premium — can meaningfully shift the final budget.

🛋️
Interior Requirements

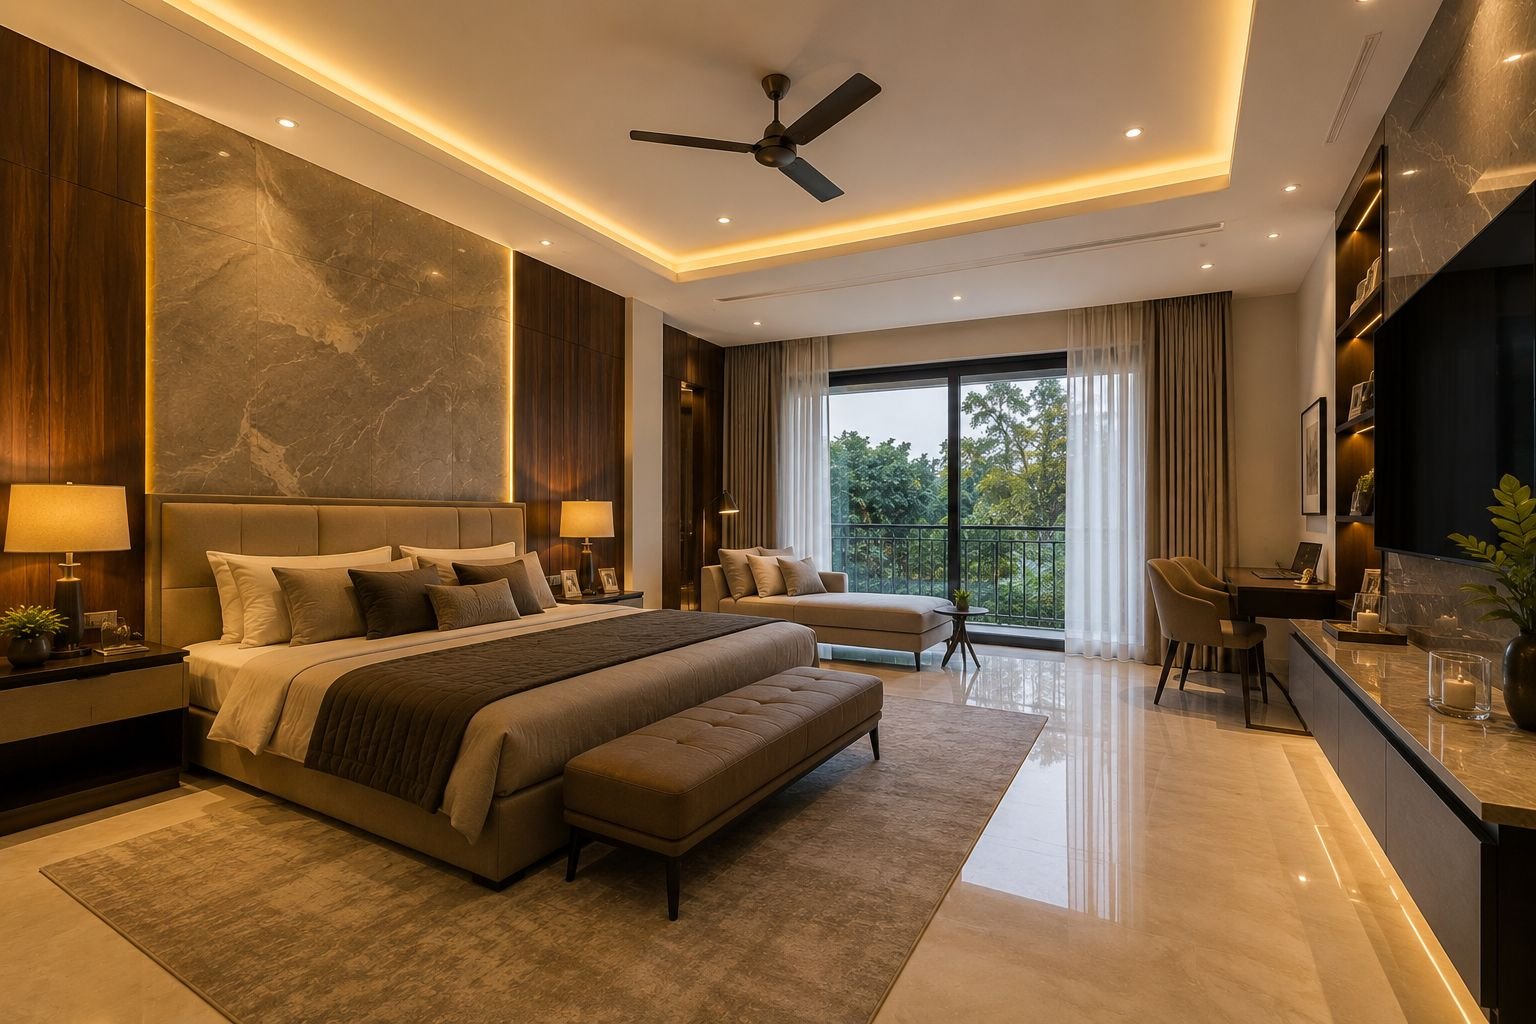
Adding modular kitchens, wardrobes, false ceilings and custom furniture as part of a combined construction-plus-interiors plan adds to the total scope.

G+1 to G+4 house construction in JP Nagar Mysore
G+1–G+4
Multi-Floor
Construction
🏗️
Multi-Floor Homes

G+1 to G+4 House Construction in JP Nagar

Planning a multi-floor house in JP Nagar requires proper coordination between architectural planning and structural design. As experienced house builders in JP Nagar, we plan every floor around your plot and family requirements.

🏠
G+1 House Construction
Ideal for homeowners looking for a comfortable independent home distributed across two floors.
🏘️
G+2 House Construction
Suitable for larger families or homeowners requiring additional living space across three floors.
🏢
G+3 House Construction
Provides additional floor space for larger residential requirements, subject to applicable regulations.
🏙️
G+4 House Construction
Suitable for larger residential projects where the site and applicable regulations permit the proposed configuration.
📋
Independent House Construction
We undertake customised residential construction for duplex homes, modern independent houses, contemporary homes, family residences and multi-floor residential buildings.
How We Build

Our Home Construction Process in JP Nagar

Our structured, coordinated build journey for house construction in JP Nagar is designed to move smoothly from requirement discussion to final handover.

01
💬
Requirement Discussion

We understand your plot dimensions, number of floors, family requirements, preferred design and approximate budget.

01
🔍
Site Evaluation

The site is evaluated to understand its dimensions and relevant construction considerations.

02
02
03
📐
Architectural Planning

Our architectural team develops the floor plan and elevation according to your requirements.

03
🏗️
Structural Design

Structural planning is carried out for the proposed building configuration and site requirements.

04
04
05
📋
Estimate & Scope

The construction scope, specifications and estimated requirements are discussed before execution.

05
⛏️
Foundation & RCC

Construction begins with excavation and foundation work, followed by columns, beams and slabs.

06
06
07
🧱
Brickwork & Services

Brickwork, electrical and plumbing works are completed according to the construction plan.

07
🎨
Finishing

Flooring, doors, windows, painting, sanitary fittings, elevation and other finishing activities are completed.

08
08
09
🗝️
Inspection & Handover

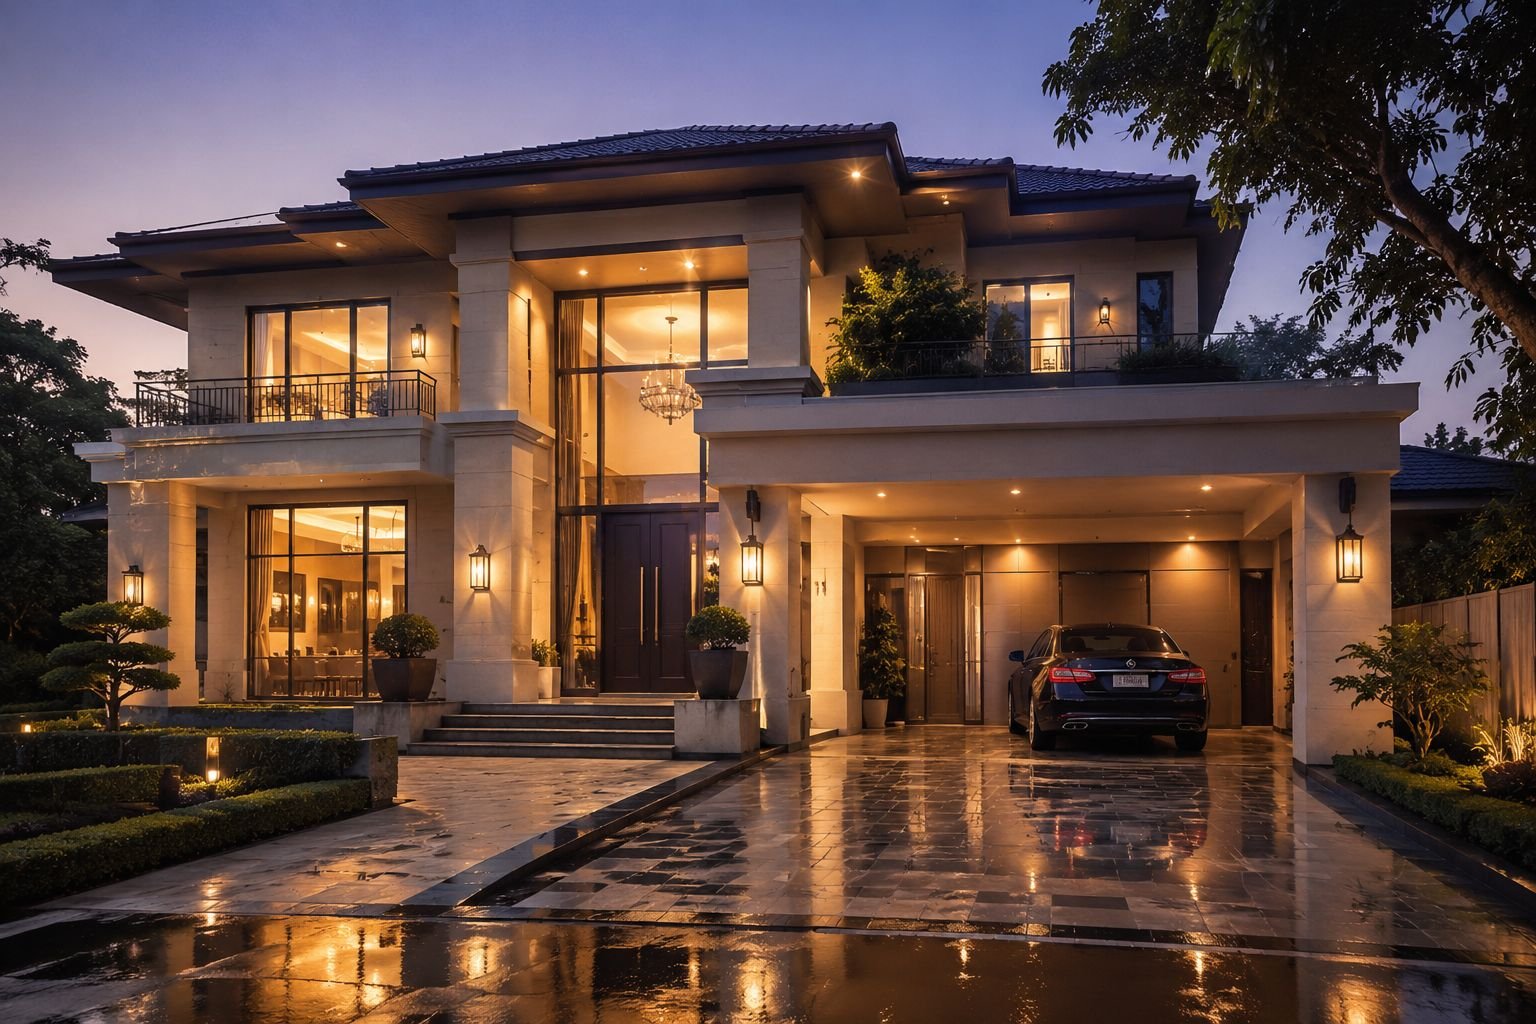
The completed house is checked before final handover — your keys, your home in JP Nagar, your milestone.

09
Why JP Nagar

Why Build Your Home in JP Nagar, Mysore?

JP Nagar is a well-established residential layout in south Mysore, with a mix of independent houses, villas, duplex homes and apartments — here's what a customised build gives you control over.

01
📐

Floor Planning & Layout

Control over floor planning, number of bedrooms, kitchen layout and storage — planned around your plot's actual dimensions and orientation.

Design
02
🚗

Parking & Functionality

Dedicated parking, natural lighting, cross ventilation and overall functionality designed for daily family life.

Practicality
03
🛋️

Interior Design & Future Needs

Plan interior design and future requirements together with construction, so your home stays functional as your family's needs evolve.

Long-Term
Where We Build

Areas Near JP Nagar We Serve

Our Mysore home construction services also cater to nearby areas around JP Nagar.

Vishweshwara Nagar Vidyaranyapura Mahadevapura Srirampura Bandipalya Ramakrishna Nagar Kuppaluru Hosahundi Mananthavadi Road RR Nagar
Client Stories

What Our JP Nagar Homeowners Say

Families across JP Nagar have trusted us for their home construction. Here are a few sample stories — replace with your real client reviews.

"

We built our G+1 home on a 30×40 plot in JP Nagar. The team planned the layout around our family's exact needs and kept us updated at every stage — from foundation to handover.

Sample Homeowner
G+1 Independent House · JP Nagar
"

Coordinating architectural planning, structural design and finishing felt effortless with one turnkey team. Our G+2 home in JP Nagar came out exactly as we envisioned.

Sample Homeowner
G+2 Family Residence · JP Nagar
"

From the initial estimate to final finishing, everything was transparent. We also got our interiors done with the same team, which saved us a lot of coordination.

Sample Homeowner
Construction + Interiors · JP Nagar
Read All Client Reviews →
FAQ

Frequently Asked Questions — Home Construction in JP Nagar

Straightforward answers to the most important questions before you commit to house construction in JP Nagar, Mysore.

Which is the best home construction company in JP Nagar, Mysore?
+
Cherish Happy Home provides turnkey residential construction services covering architectural planning, structural design, construction, finishing and handover.
What is the house construction cost in JP Nagar?
+
Cherish Happy Home's construction pricing starts from ₹1,650/sq.ft. The final cost depends on the built-up area, number of floors, design and material specifications.
Do you construct independent houses in JP Nagar?
+
Yes. We provide customised independent house construction based on your plot and requirements.
Do you construct G+1 and G+2 houses in JP Nagar?
+
Yes. We undertake G+1, G+2, G+3 and G+4 residential construction projects, subject to applicable requirements and regulations.
Can I customise my house plan?
+
Yes. Your floor plan and elevation can be customised according to your plot dimensions, family requirements and lifestyle.
Do you provide turnkey house construction?
+
Yes. Our turnkey service covers the major stages from planning and structural design through construction, finishing and handover.
Do you provide interior design along with construction?
+
Yes. We provide modular kitchens, wardrobes, false ceilings, lighting, custom furniture and other interior solutions.
How can I get a construction estimate for my JP Nagar plot?
+
Share your plot dimensions, location, number of floors and requirements with our team. We can then discuss the appropriate construction scope and estimate.
Build Your Dream Home

Ready to Start Your Home Construction?

Whether you are planning a 30×40 house, 30×50 house, G+1, G+2, G+3 or G+4 home, Cherish Happy Home can help you plan the project from the initial design stage through construction and final handover. Construction starts from ₹1,650/sq.ft. Visit our experience centre in Ramakrishna Nagar, Mysore to discuss your plan.

10+ Years of Experience
Complete Turnkey Solution
Construction from ₹1,650/sq.ft
Construction & Interiors, One Team

Explore More Construction Guides in Bangalore

In-depth construction, interiors & turnkey home building content for Bengaluru homeowners.