



Home Construction Company in Bangalore | Cherish Happy Home
Chat Now
Cherish Happy Homes

Typically replies instantly

Hi there
How can we help you?

Call us
Trusted Turnkey Builders, BTM Layout 2026

Home Construction
Company
in BTM Layout

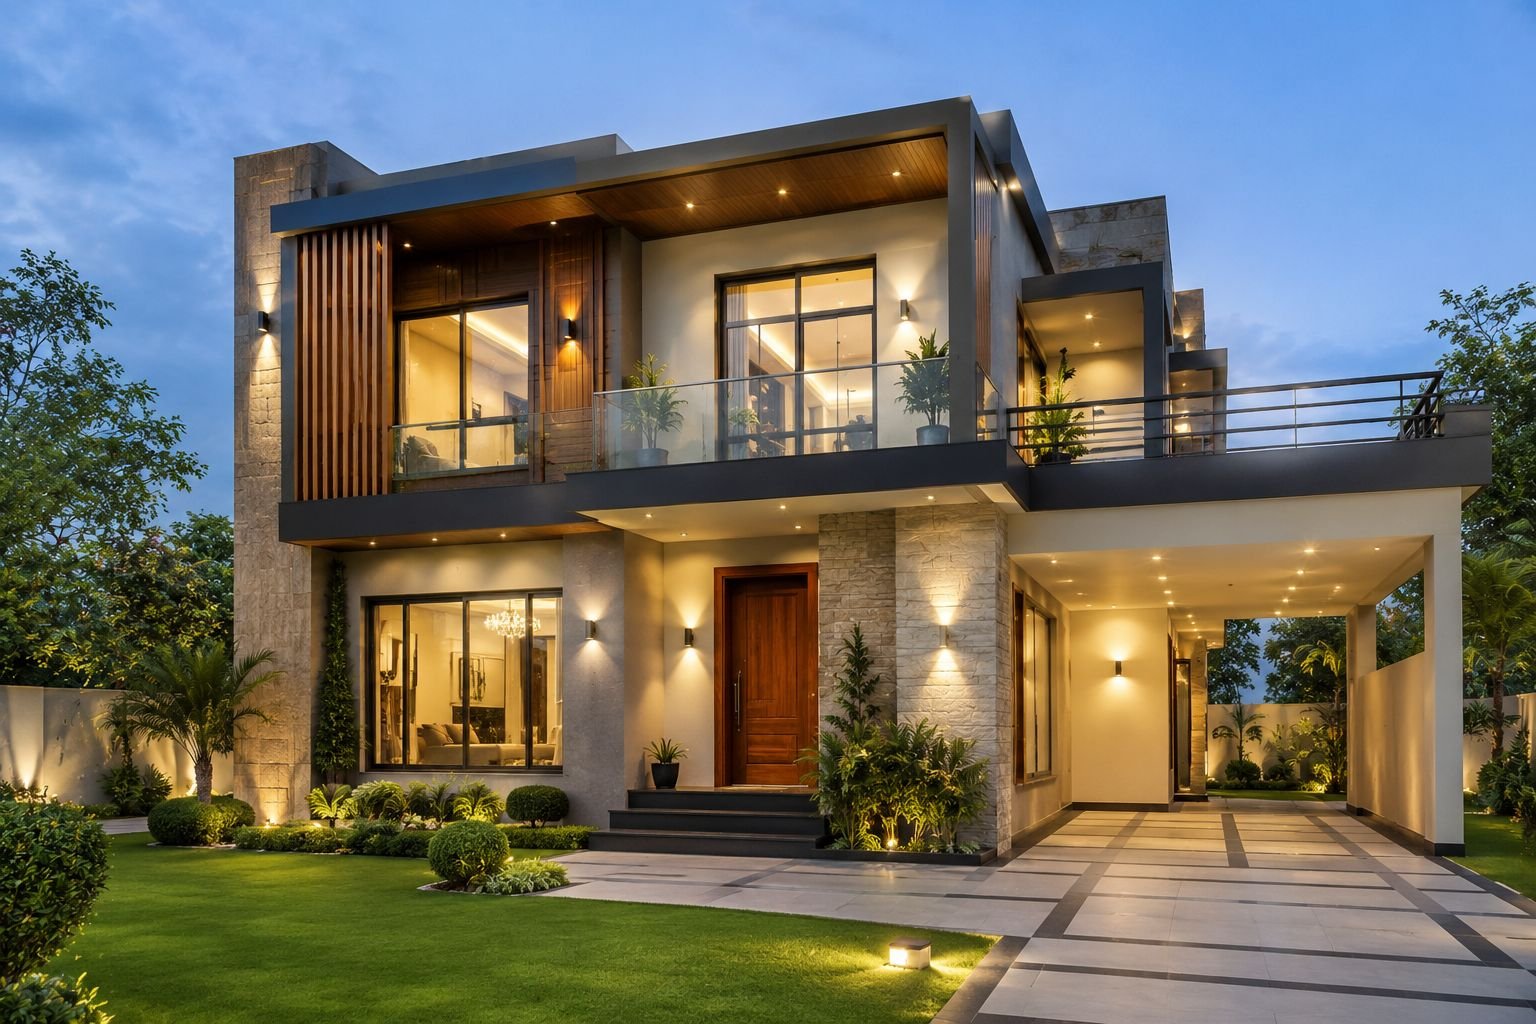
Building your dream home between South Bengaluru's biggest employment hubs? Get honest, line-item construction pricing for BTM Layout — from foundation and RCC framework to redevelopment, rental-ready floor plans and building approvals — so your build stays on time and on budget.

₹1,650+Starting Rate Per Sq Ft
10+Years Building in Bengaluru
1000+Happy Families Served
Zero Hidden Cost Guarantee
Line-Item Rate Cards
Building Approval Assistance
Fixed-Price Turnkey Contracts
Redevelopment & Demolition Planning
Why BTM Layout

Build Your Dream Home Between South Bengaluru's Biggest Hubs

BTM Layout is one of the well-established residential and commercial areas in South Bengaluru. Its location between major residential and employment hubs such as Jayanagar, JP Nagar, Koramangala, HSR Layout, Bannerghatta Road and Hosur Road makes it a popular choice for families and property owners — with further convenient access to Electronic City, Banashankari, Bommanahalli and Outer Ring Road.

With many established residential properties and independent houses, BTM Layout is also a suitable location for homeowners looking to construct, rebuild or renovate their properties. Choosing an experienced Home Construction Company in BTM Layout can help you manage the entire project — from site evaluation and architectural design to structural construction, finishing and interiors.

Rate Card 2026

Home Construction Cost in BTM Layout

The cost of constructing a house in BTM Layout depends on the total built-up area, number of floors, architectural design, structural requirements, material specifications, finishing quality and interior requirements.

Construction Category Cost / Sq Ft Suitable For
Standard Construction₹1,650 – ₹1,900Functional family homes
Premium Construction₹1,900 – ₹2,500Modern premium homes
Luxury Construction₹2,600 – ₹4,000+High-end residences

These are indicative ranges — the final construction estimate should be prepared after evaluating the site, approved plan, total built-up area, material specifications and scope of work.

Real Numbers

30x40 House Construction Cost in BTM Layout

A 30x40 plot provides approximately 1,200 sq. ft. of land area. The actual buildable area depends on plot dimensions, road width, applicable setbacks, parking requirements, building regulations and the approved building plan.

Construction Type Built-Up Area Estimated Cost
G+1 House1,800 – 2,200 sq. ft.₹38 Lakhs – ₹55 Lakhs
G+2 House2,800 – 3,200 sq. ft.₹55 Lakhs – ₹85 Lakhs
Premium Independent HomeLarger built-up areasCan exceed ₹1 Crore

Land cost is not included in these estimates. Demolition, statutory charges, utility connections, furniture and additional interior requirements may also be separate.

Understand Your Budget

What Determines House Construction Cost in BTM Layout?

The same plot size can result in different construction budgets depending on the project specifications.

01

Plot Size & Shape

The dimensions and shape of the plot influence the floor plan, parking, setbacks, staircase, room sizes and buildable area.

02

Built-Up Area

The total built-up area is one of the primary factors affecting construction cost.

03

Number of Floors

G+1, G+2 and G+3 homes have different structural and service requirements.

04

Material Selection

The choice of cement, steel, blocks, tiles, flooring, sanitaryware, doors, windows and electrical products can influence the final budget.

05

Elevation Design

A basic elevation generally requires fewer architectural elements, while a customized modern façade can increase the construction cost.

06

Interior Requirements

Modular kitchens, wardrobes, false ceilings, lighting and custom furniture can significantly affect the complete home budget.

Compliance First

Building Approvals & Setback Planning in BTM Layout

Before beginning construction, the property should be evaluated for ownership documents, Khata status, applicable planning regulations, road width, setbacks, permissible built-up area and required approvals. A professional House Construction Company in BTM Layout can assist with all of the following.

  • Site Measurement & Document VerificationSite measurement, document verification, architectural drawings and structural drawings prepared before any plan sanction is filed.
  • Building Plan Approval CoordinationComplete paperwork for building plan approval coordination, setback planning, parking planning and construction documentation.
  • Site-Specific Feasibility AssessmentThe permissible construction area depends on plot dimensions, road width, building height, setback and parking requirements, permissible floor area and applicable local regulations — a site-specific feasibility assessment should be completed before finalizing your architectural plan.
  • Electrical & Plumbing PlanningApproval requirements can vary depending on the exact property location, jurisdiction, plot characteristics and applicable regulations.
building-approval-planning-btm-layout
2026 Verified
Rate Card
How We Build

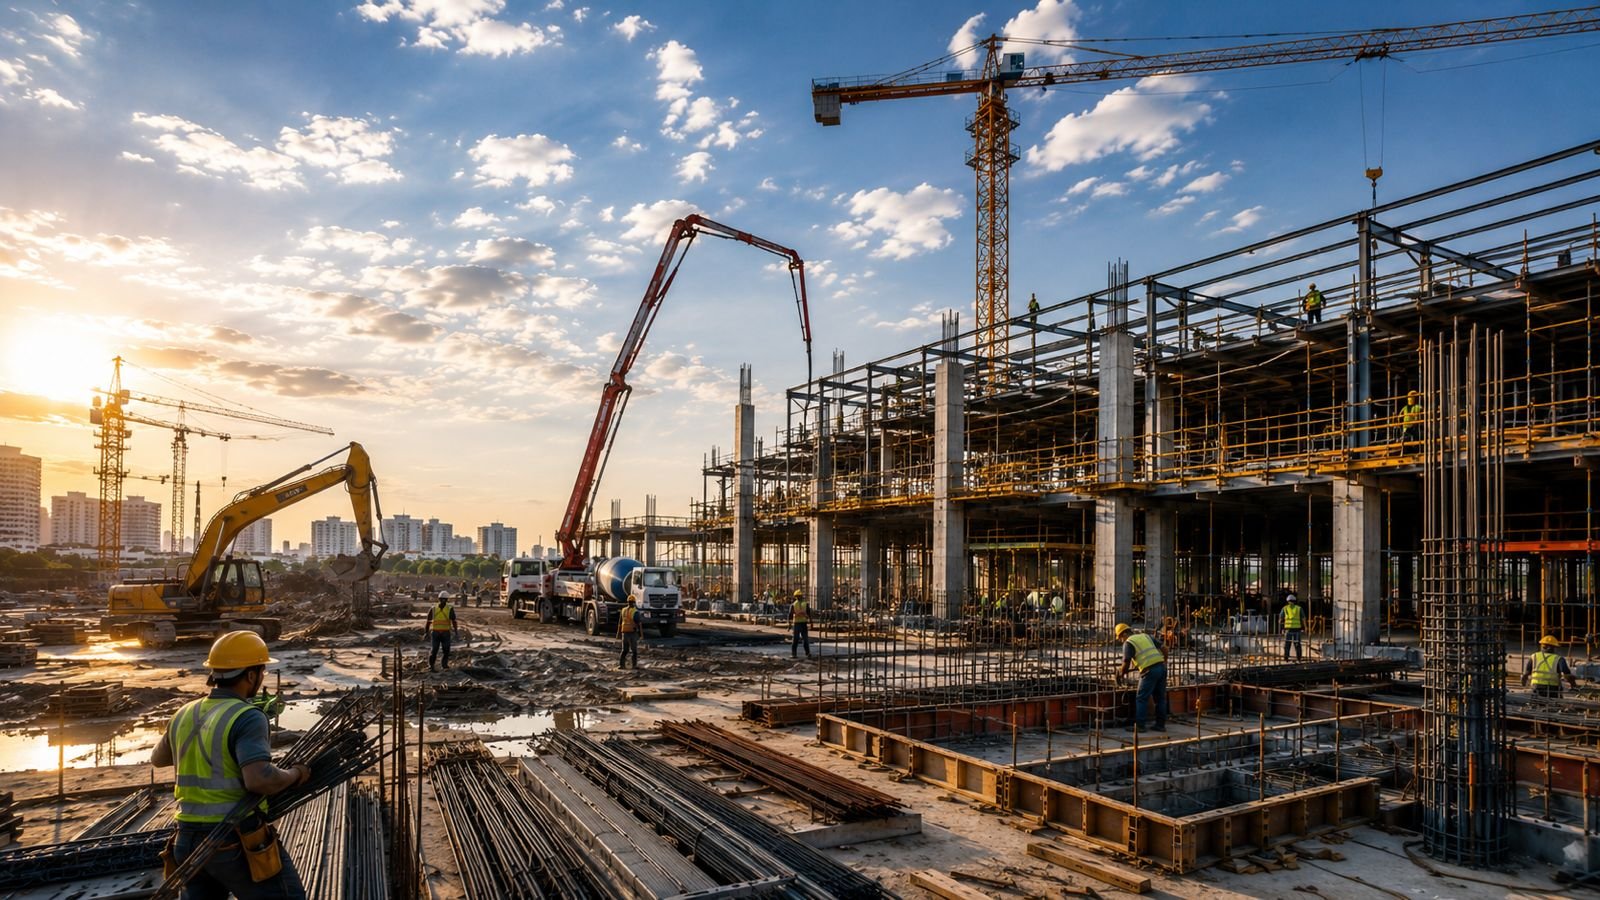
Complete House Construction Process in BTM Layout

A professional Home Construction Company in BTM Layout follows a structured process from site evaluation through final handover.

01
Site Inspection & Soil Testing

Site measurement, soil testing, Soil Bearing Capacity assessment, site level checking, existing structure assessment and foundation feasibility.

02
Architectural Design & Planning

2D floor plans, front and 3D elevation, room and parking planning, staircase planning, natural lighting, ventilation and Vastu-based planning.

03
Foundation & Plinth Construction

Excavation, PCC, footing reinforcement and concrete, foundation work, plinth beams, anti-termite treatment and backfilling.

04
RCC Structural Construction

Columns, beams, slabs, staircases, reinforcement and concrete work, with quality checks at every critical structural stage.

05
Masonry & Plastering

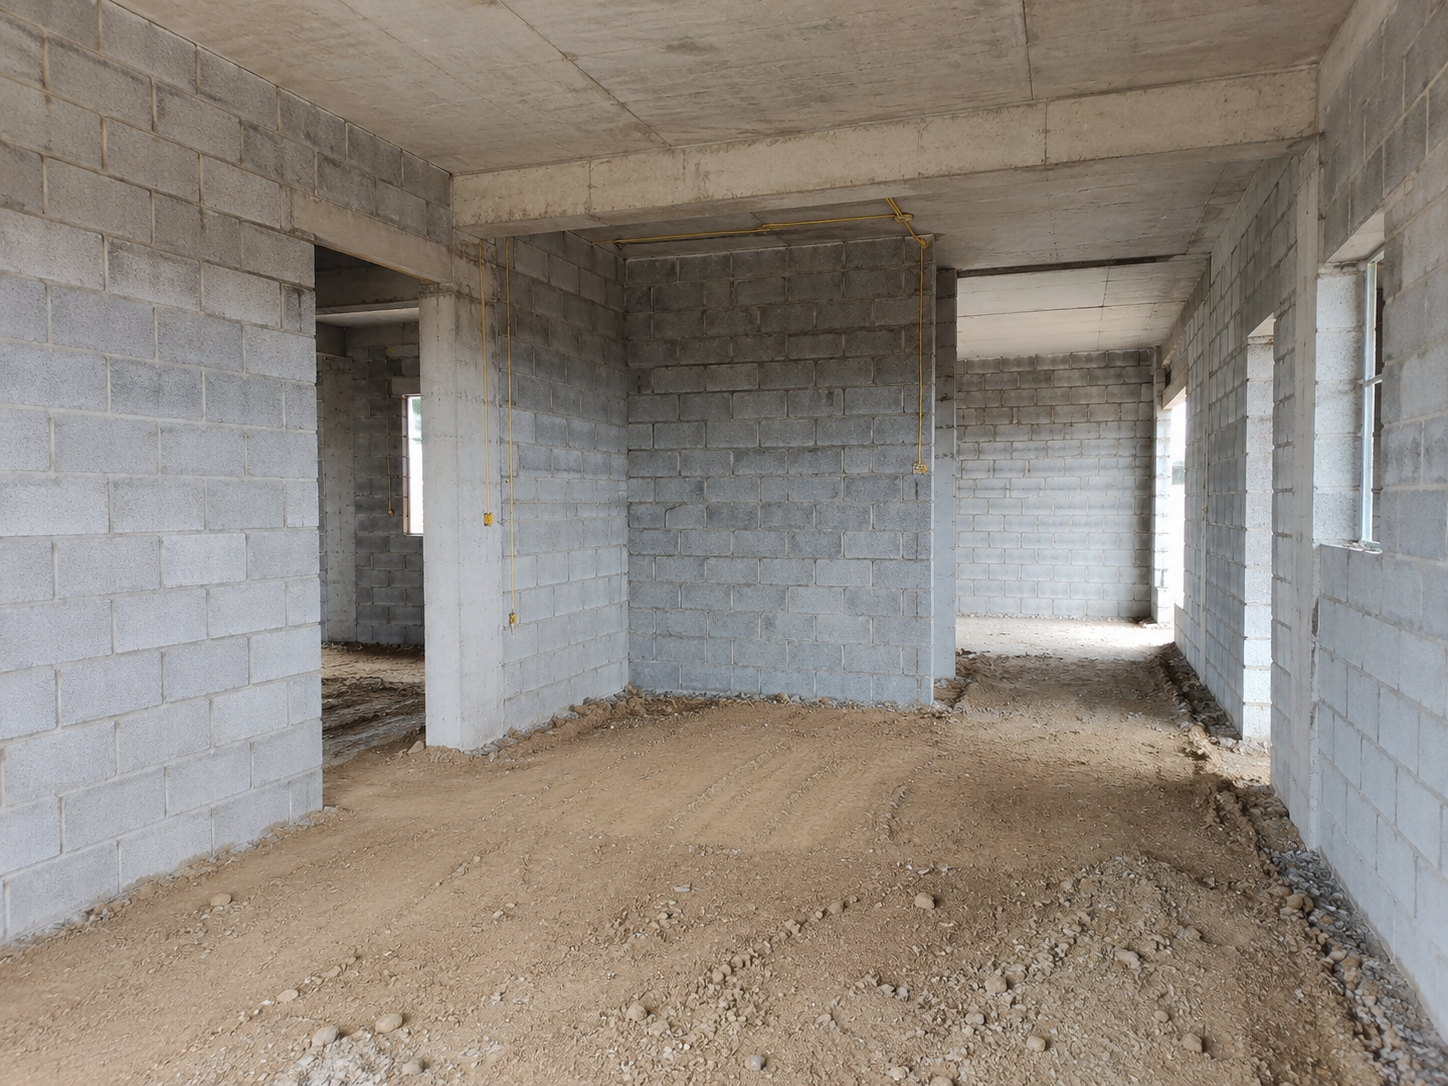
External and internal walls, door and window openings, electrical conduits, plumbing provisions, internal and external plastering.

06
Electrical, Plumbing & Waterproofing

Electrical wiring, internet/CCTV/AC/inverter/solar provisions, plumbing pipelines, bathroom and terrace waterproofing, water tank provisions.

07
Flooring, Finishing, Interiors & Handover

Flooring, wall tiles, doors, windows, painting, sanitaryware, modular kitchen, wardrobes, false ceiling, lighting, custom furniture and final inspection.

Rebuild or Rent Out

House Reconstruction, Redevelopment & Rental-Friendly Planning

BTM Layout is an established residential locality, and some property owners may consider rebuilding an older house rather than purchasing another property. A reconstruction project may involve existing structure assessment, demolition planning, debris removal, utility disconnection, site clearing, new architectural and structural planning, and new construction — all considered while preparing the overall project budget.

BTM Layout's connectivity to Koramangala, HSR Layout, JP Nagar, Electronic City and other employment corridors can make rental-oriented planning an attractive option for some property owners. Where permitted by the approved plan, a multi-floor home can be designed with independent entrances, separate electrical and plumbing provisions, dedicated parking and independent residential units — ideally incorporated during the architectural planning stage.

See our G+2 House Construction in BTM Layout guide →
redevelopment-and-rental-home-planning-btm-layout
Design Forward

Homeowners are increasingly choosing homes that combine modern design, functionality and future-ready features.

🏛️
Contemporary Elevations

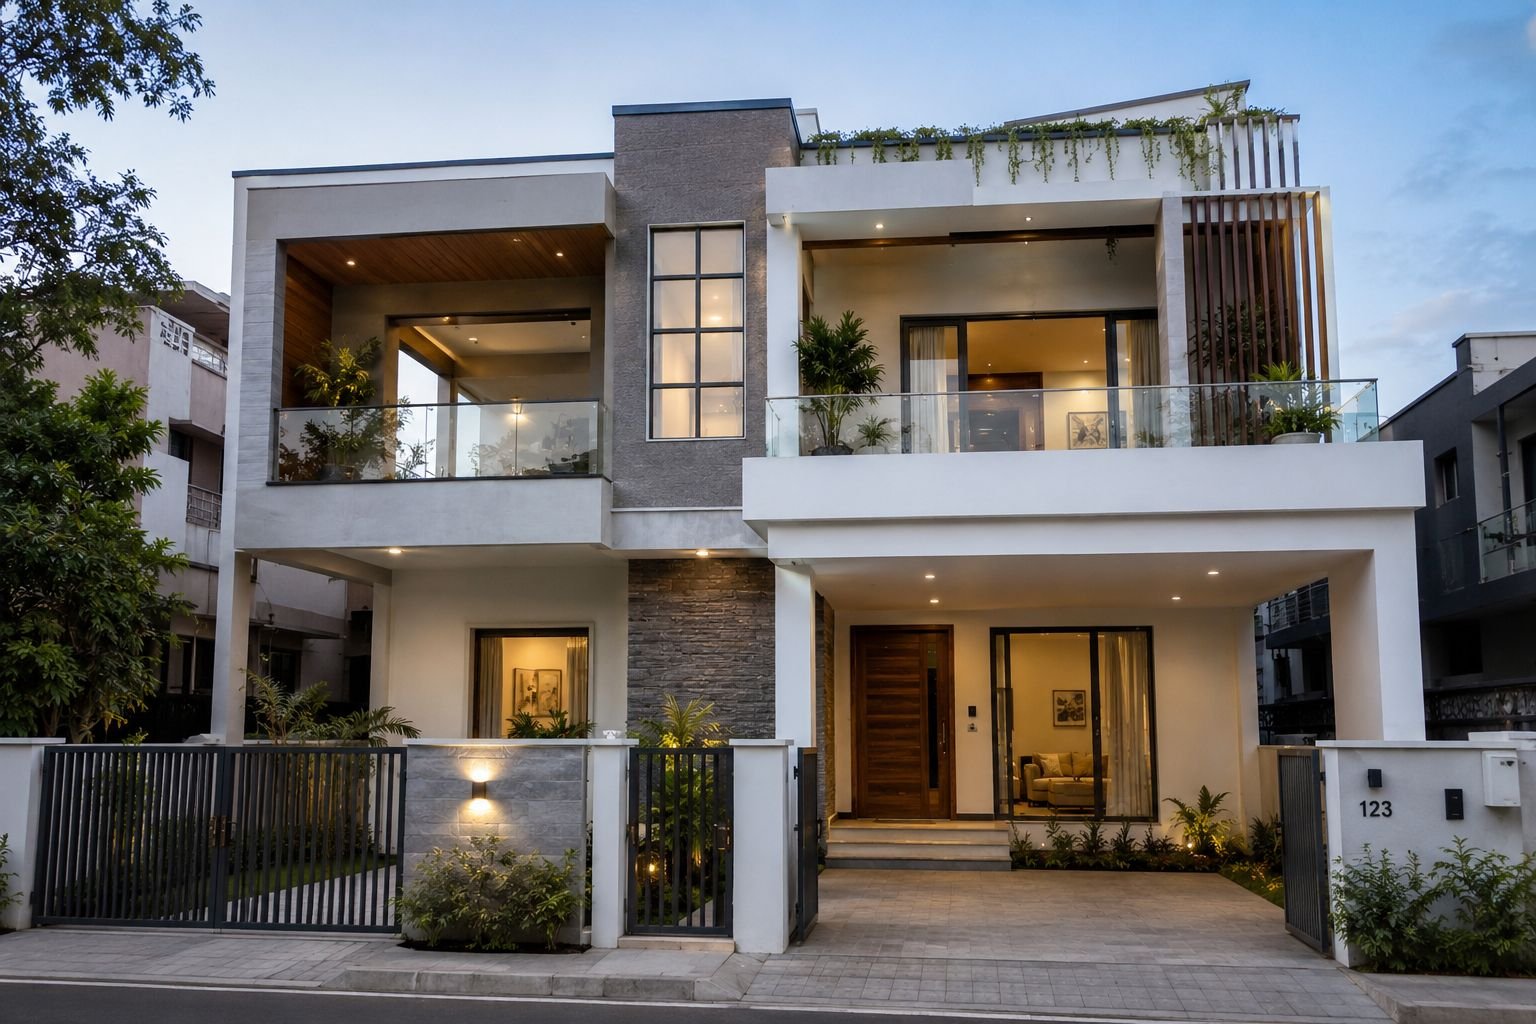
Clean architectural lines, large windows, textured exterior walls, modern balconies and architectural lighting.

📱
Smart Home Features

CCTV, video doorbells, smart locks, smart lighting and home automation provisions.

🌱
Sustainable Features

Solar provisions, natural ventilation, energy-efficient lighting, rainwater harvesting and efficient water management.

🍽️
Functional Interiors

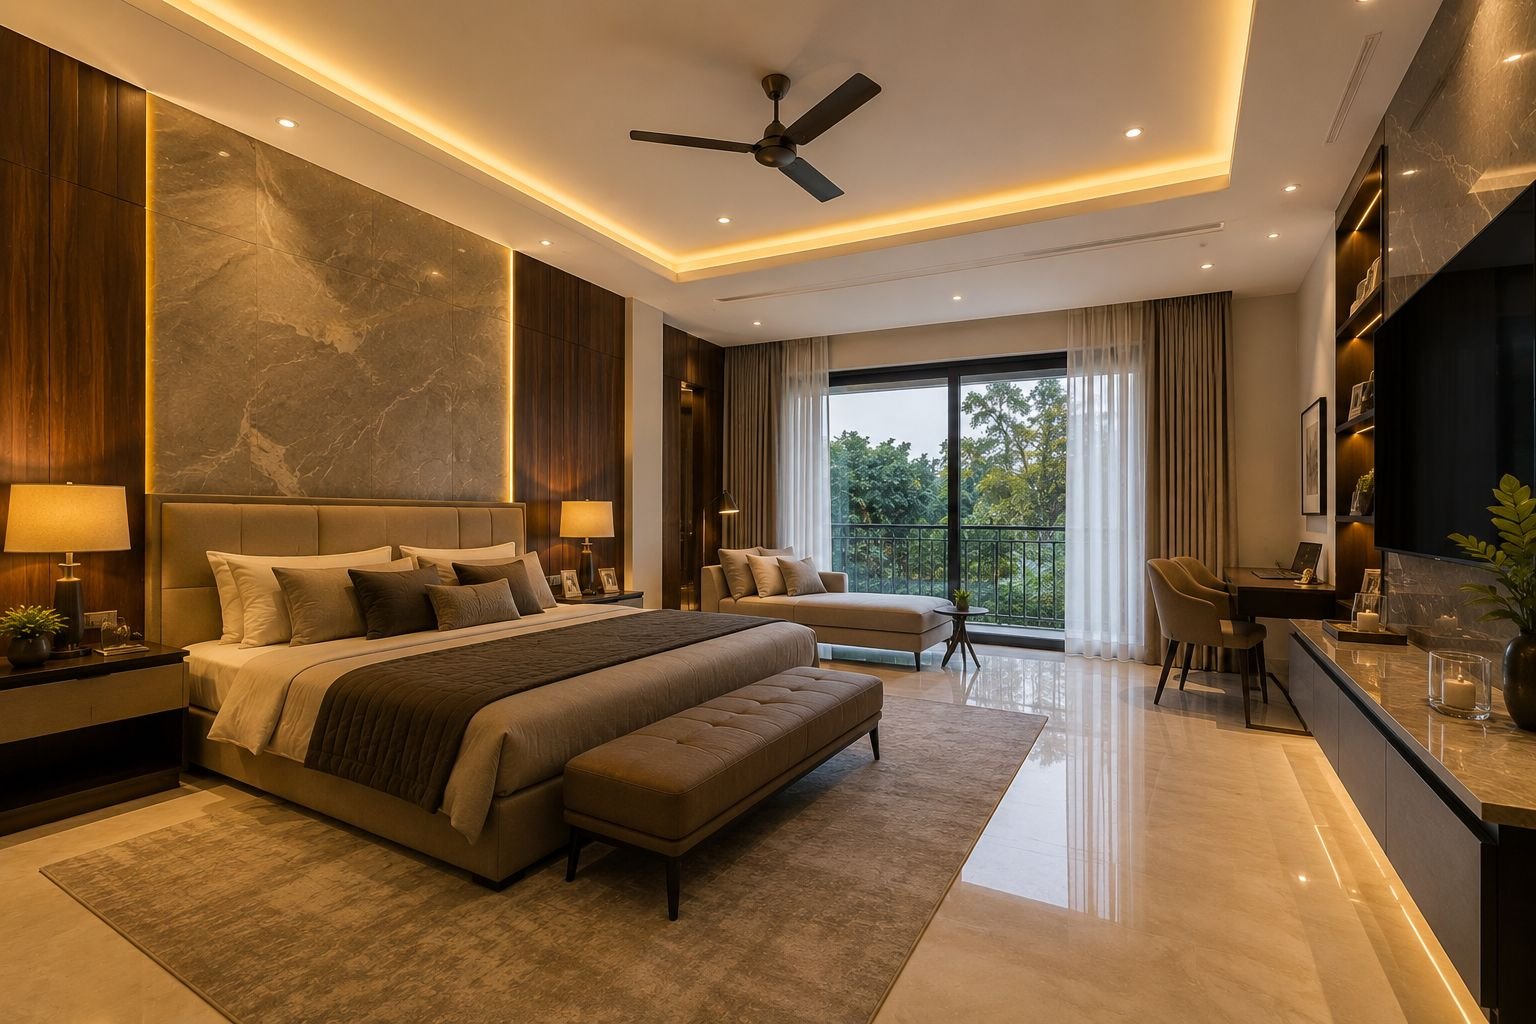
Modular kitchens, built-in wardrobes, space-saving storage, false ceilings, layered lighting and custom furniture.

Plan Your Floors

G+1, G+2 & Independent House Construction in BTM Layout

The final layout always depends on plot dimensions, setbacks, family requirements and the approved plan.

G+1 · Ground Floor

  • Car parking
  • Living room & dining area
  • Kitchen & utility area
  • Bedroom & bathroom

G+1 · First Floor

  • Master bedroom & additional bedrooms
  • Family lounge
  • Balcony
  • Bathrooms

G+2 House Construction: A G+2 home provides additional floor space for larger families or homeowners considering rental accommodation — multiple bedrooms, spacious living areas, dedicated parking, balconies, utility spaces, rental units where permitted, and future-ready electrical and plumbing provisions. If multiple floors are part of the long-term plan, structural requirements should be considered from the beginning.

Independent House Construction: Building an independent house gives you greater flexibility to design the property around your lifestyle — number of bedrooms, kitchen layout, parking, staircase, pooja room, home office, family lounge, utility area, balconies, storage, smart home provisions and interior design — making efficient use of the available plot for present and future family requirements.

Why Choose Cherish Happy Home

Turnkey Residential Construction in BTM Layout

Choosing the right Home Construction Company in BTM Layout is important because residential construction involves multiple technical stages, teams, materials and quality checks. A turnkey approach allows homeowners to coordinate their construction and interior requirements through a single project team.

  • Site evaluation & soil testing
  • Architectural design & structural engineering
  • Building approval coordination
  • Foundation, RCC construction & masonry
  • Electrical, plumbing & waterproofing
  • Flooring, painting & interior design
  • Modular kitchen, wardrobes & final finishing
  • End-to-end project management
Meet BTM Layout's Trusted Builders →
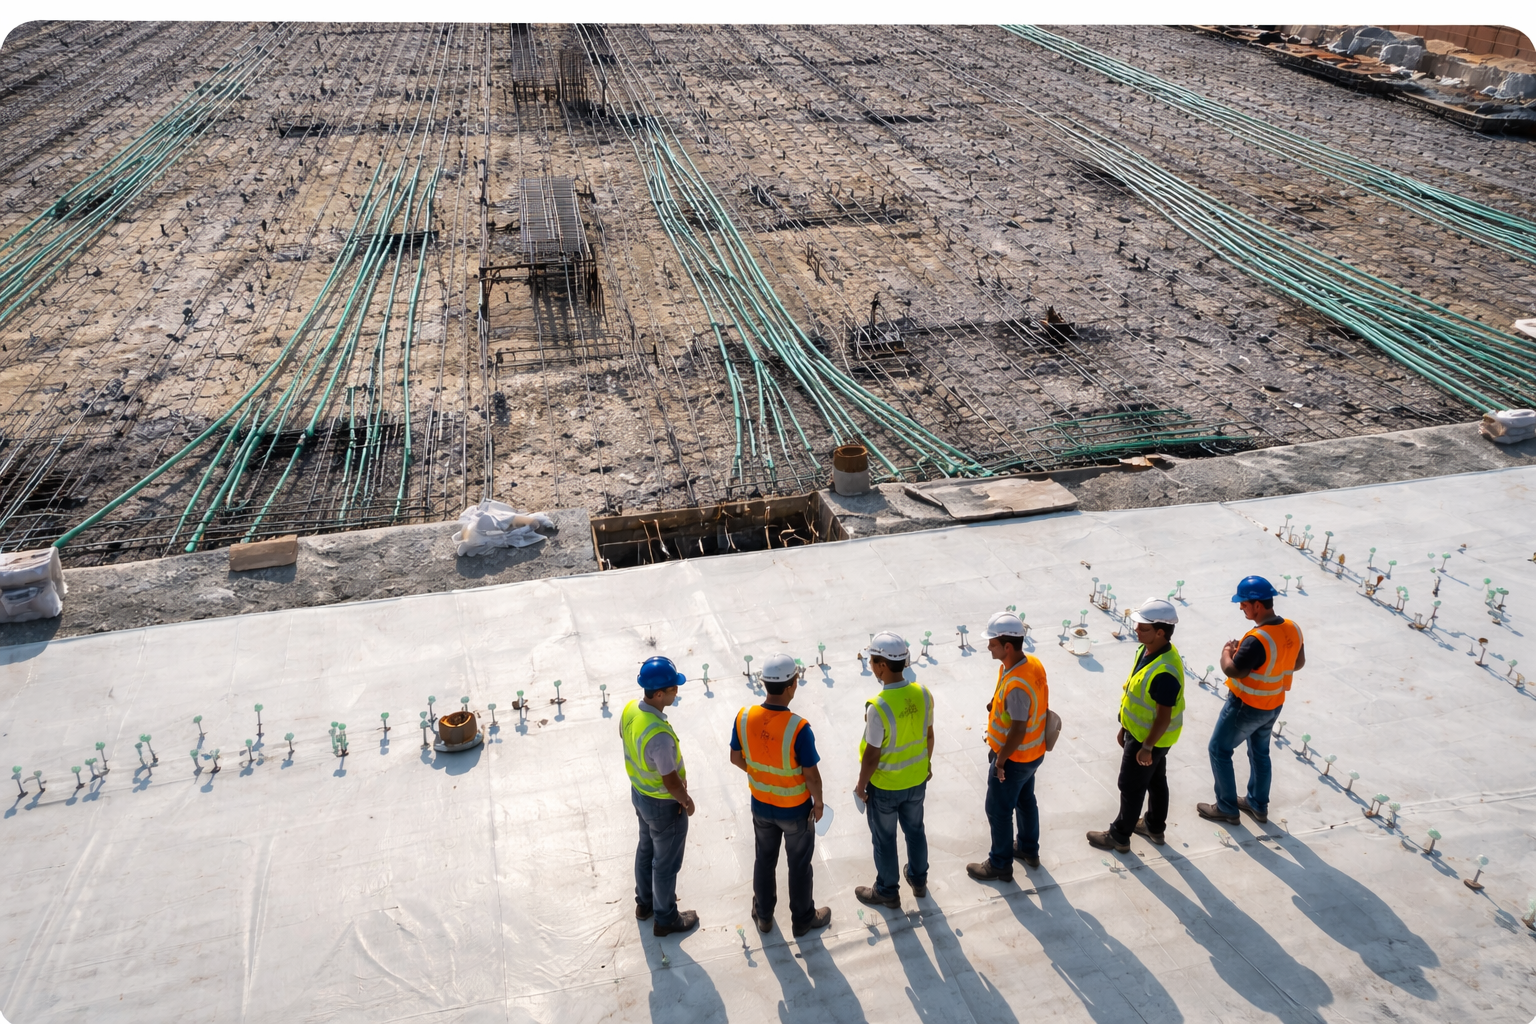
turnkey-construction-site-cost-tracking-btm-layout
Before You Sign

How to Choose the Right Home Construction Company in BTM Layout

Before selecting a construction company, don't compare companies only on the quoted price.

Check Construction Experience

Look for experience in residential projects similar to your plot size, number of floors and design requirements.

Understand the Construction Package

Ask exactly what is included: civil, RCC, electrical, plumbing, waterproofing, flooring, painting, doors/windows, kitchen, wardrobes and other finishing works.

Compare Material Specifications

Compare the actual material specifications and scope of work rather than comparing only the per-square-foot price.

Check Project Management

A proper project management system should coordinate engineers, contractors, vendors and site activities.

Review Quality Control

Ask how structural work, waterproofing, electrical work, plumbing and finishing quality are inspected throughout the project.

cost-effective-home-construction-planning-btm-layout
Smart Value Engineering

Getting the Most Out of Your Construction Budget

Keeping your budget balanced doesn't mean sacrificing structural safety. A few habits can help you avoid surprises down the line.

  • Finalize your architectural design early — mid-way changes cause rework and delays
  • Get a site-specific feasibility assessment before deciding the number of floors
  • Compare material specifications, not just the quoted rate per sq. ft.
  • Plan rental portions and smart-home provisions at the architectural stage, not after
  • Partner with an end-to-end turnkey builder to eliminate coordinator markups and material wastage
FAQ

Frequently Asked Questions

Honest answers to the questions every BTM Layout homeowner should ask before finalizing a budget.

How much does it cost to build a house in BTM Layout?
+
The construction cost depends on the built-up area, number of floors, architectural design, materials and finishing specifications. Construction packages can start from approximately ₹1,650 per sq. ft., while premium specifications can increase the overall project cost.
What is the construction cost of a 30x40 house in BTM Layout?
+
The cost depends on whether you construct a G+1, G+2 or larger home, along with the total built-up area, materials, elevation and finishing specifications.
Can I construct a G+2 house in BTM Layout?
+
The possibility depends on the plot dimensions, road width, setbacks, permissible built-up area, building height and applicable regulations. A site-specific feasibility assessment should be completed before finalizing the design.
Is soil testing necessary before house construction?
+
Yes. Soil testing provides information about ground conditions and helps the structural engineer determine suitable foundation requirements.
Can I construct rental units along with my home in BTM Layout?
+
Where permitted, a multi-floor home can be designed with independent residential units for rental purposes. The final configuration must comply with applicable regulations and the approved building plan.
Can an old house in BTM Layout be demolished and rebuilt?
+
Redevelopment may be possible depending on the property, documentation and applicable regulations. The existing structure and demolition requirements should be assessed before preparing the new construction plan.
How long does house construction take in BTM Layout?
+
The timeline depends on the project size, number of floors, design complexity, approvals, material availability and finishing requirements. A complete residential project generally requires several months from planning to handover.
Does Cherish Happy Home provide turnkey construction in BTM Layout?
+
Yes. Cherish Happy Home provides end-to-end residential construction services covering planning, architectural design, construction, finishing and interior requirements.
Plan Your Construction Project Today

Get an Accurate, Itemized Quote — Free

Don't let budget uncertainty delay your dream home. Get a line-item construction cost estimate customized for your BTM Layout plot size, layout preferences, and material specifications — from Cherish Happy Home, a trusted turnkey construction partner with 10+ years of experience.

💬 Chat on WhatsApp to instantly receive material rate cards, portfolio brochures, and a free cost estimate.

10+ Years of Excellence
1000+ Happy Families
Fixed Price — No Surprises
Building Approval Assistance

Explore More Construction Guides in Bangalore

In-depth construction, interiors & turnkey home building content for Bengaluru homeowners.