



Home Construction Company in Bangalore | Cherish Happy Home
Chat Now
Cherish Happy Homes

Typically replies instantly

Hi there
How can we help you?

Call us
Trusted Turnkey Builders, Banashankari 2026

Home Construction
Company
in Banashankari

Building your dream home in one of South Bengaluru's most established residential belts? Get honest, line-item construction pricing for Banashankari — from foundation and RCC framework to rental-ready floor plans and BBMP approvals — so your build stays on time and on budget.

₹1,650+Starting Rate Per Sq Ft
10+Years Building in Bengaluru
1000+Happy Families Served
Zero Hidden Cost Guarantee
Line-Item Rate Cards
BBMP Approval & Khata Assistance
Fixed-Price Turnkey Contracts
Redevelopment & Demolition Planning
Why Banashankari

Build Your Dream Home in One of South Bengaluru's Most Connected Neighbourhoods

Banashankari is one of the well-established residential areas in South Bengaluru, known for its mature neighbourhoods, good connectivity, educational institutions and healthcare facilities. It offers convenient access to JP Nagar, Jayanagar, Basavanagudi, Kumaraswamy Layout, Uttarahalli, Padmanabhanagar, Hosakerehalli, Kanakapura Road, NICE Road and the Outer Ring Road — making it a preferred location for families building a customized home on their own plot, whether that's a 30x40 house, a duplex, a G+1, a G+2, or a premium independent residence.

Choosing a reliable Home Construction Company in Banashankari is essential for a smooth, successful build. As an end-to-end architectural, engineering, and turnkey construction company in Banashankari, we handle everything from soil testing to final handover so you never have to coordinate ten different vendors yourself.

Rate Card 2026

What Does It Actually Cost to Build in Banashankari?

The cost of construction depends on plot size, built-up area, number of floors, structural design, material specifications and finishing quality.

Construction Package Cost / Sq Ft Suitable For
Standard Package₹1,650 – ₹1,900Functional family homes
Premium Package₹1,900 – ₹2,500Modern premium homes
Luxury Package₹2,600 – ₹4,000+High-end residences

These are indicative ranges — the final cost should be calculated on your actual plot, approved plan and scope of work. Explore our full residential construction cost breakdown.

Real Numbers

30×40 House Construction Cost in Banashankari

A 30x40 plot provides approximately 1,200 sq. ft. of land area. Actual construction area depends on setbacks, road width, parking and the approved plan.

Construction Type Built-Up Area Estimated Cost
Ground Floor Home900 – 1,000 sq. ft.₹18 Lakhs – ₹25 Lakhs
G+1 House1,800 – 2,200 sq. ft.₹38 Lakhs – ₹55 Lakhs
G+2 House2,800 – 3,200 sq. ft.₹55 Lakhs – ₹85 Lakhs
Premium Home3,500+ sq. ft.₹1 Crore – ₹2 Crore+

Land cost, demolition, statutory charges, utility connections and furniture are not included in these estimates. Planning a G+2 build? See our G+2 House Construction in Banashankari guide.

Compliance First

Building Approvals & Setback Planning in Banashankari

Before starting construction, your property should be evaluated for ownership documents, Khata status, road width, setbacks and permissible built-up area. A professional Home Construction Company in Banashankari will assist with all of the following.

  • Site Measurement & Document VerificationSite survey, ownership document checks and Khata verification before any plan is finalized.
  • Architectural & Structural DrawingsComplete building plan approval coordination with electrical and plumbing planning built in from the start.
  • Setback & Parking PlanningThe permissible construction area depends on plot dimensions, road width, building height and applicable local regulations — a site-specific feasibility assessment should be completed before finalizing the house plan.
  • Construction DocumentationEnd-to-end paperwork so approvals don't stall your project timeline once construction begins.
bbmp-approved-home-construction-planning-banashankari
2026 Verified
Rate Card
How We Build

The Step-by-Step Home Construction Process

A reliable Home Construction Company in Banashankari follows a structured process from the initial site inspection to final handover.

01
Site Inspection & Soil Testing

Site measurement, soil bearing capacity assessment, site level checking and foundation feasibility.

02
Architectural Design & Planning

2D floor plans, front and 3D elevation, room planning, parking, natural lighting, ventilation and Vastu-based planning.

03
Foundation & Plinth Construction

Excavation, PCC, footing reinforcement, plinth beams, anti-termite treatment and backfilling as per the approved structural design.

04
RCC Structural Construction

Columns, beams, slabs and staircases with reinforcement and quality checks at every critical structural stage.

05
Masonry & Plastering

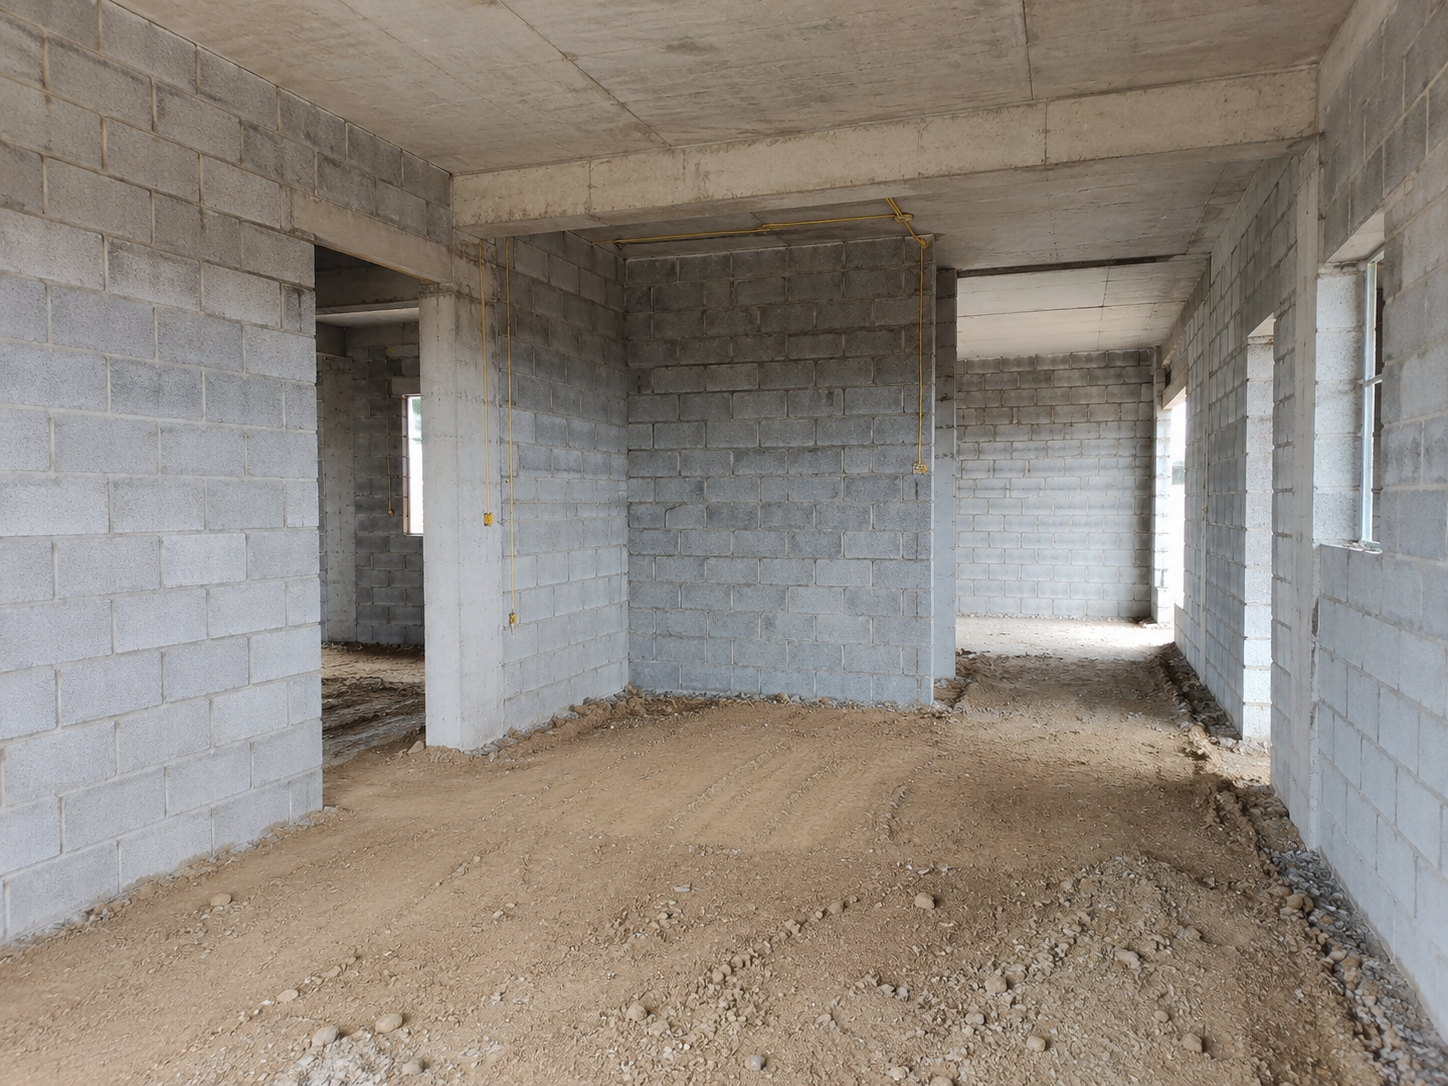
External and internal walls, door and window openings, electrical conduits and plumbing provisions built in before finishing.

06
Electrical, Plumbing & Waterproofing

Wiring, internet and CCTV points, inverter and solar provisions, plumbing pipelines, and bathroom and terrace waterproofing.

07
Flooring, Finishing & Interiors

Flooring, doors, windows, painting, modular kitchen, wardrobes, false ceiling and final quality inspection before handover.

The Difference

Turnkey Construction vs. Traditional Piece-Rate Contracting

For busy homeowners and NRIs, hiring separate suppliers, masons, and contractors creates friction. See why a turnkey model keeps your Banashankari build predictable.

Parameter ✦ Turnkey Construction Model Traditional Piece-Rate Contractor
Point of ContactSingle dedicated project managerMultiple parties — separate mason, electrician, painter
Price AccountabilityFixed contract rate, inflation-protectedHighly variable, frequent disputes over extras
Timeline ManagementRegular updates, digitally trackedProne to coordination delays
Approvals & DocumentationHandled end-to-end by our in-house teamLeft to the homeowner to chase

Want a builder who owns the whole outcome? Meet our house builders in Banashankari and get a fixed-price quote today.

Local Insight

Location-Specific Factors Unique to Banashankari

Several location-specific considerations can impact your construction project in Banashankari.

  • Redevelopment & ReconstructionBanashankari has many established residential properties, and homeowners often rebuild an older house rather than buy new — this needs demolition planning, structural assessment, debris removal and utility reconnections.
  • Rental-Friendly Multi-Floor PlanningWhere permitted by the approved plan, homeowners combine their own residence with rental accommodation — independent entrances, separate electrical and plumbing lines, and dedicated parking, planned at the architectural stage rather than added later.
  • Connectivity AdvantageProximity to JP Nagar, Jayanagar, Basavanagudi, Kumaraswamy Layout and the Outer Ring Road makes efficient space utilization on compact urban plots especially valuable.
  • Smart & Sustainable FeaturesGrowing demand for CCTV, smart locks, home automation, solar provisions and rainwater harvesting built in from the design stage rather than retrofitted.
rental-focused-g-plus-2-home-construction-banashankari
turnkey-construction-site-cost-tracking-banashankari
Read The Fine Print

⚠️ Hidden Costs Homeowners Should Avoid

Always check whether your turnkey contract explicitly includes these commonly overlooked line items, or bills them as extras.

🪣
Sump Tank & Compound WallOften priced on running-foot or liter-capacity basis rather than standard built-up area rates.
🕳️
Borewell Drilling & PumpCosts vary with the local water table, which is why many homes now budget for larger sumps instead.
BESCOM & BWSSB Deposit FeesDirect statutory payments based on your property's local guidance value.
🎨
Architectural & Interior CustomizationsConfirm your 3D design mockups are fully integrated into the base package.
Where Your Money Goes

Detailed Construction Cost Percentage Breakdown

Our engineering teams use a clear distribution matrix across three primary phases of the build.

50%
🏗️

Shell & Core Structure

Excavation & foundation (8–10%), RCC framework of steel & concrete (20–22%), and brickwork, blockwork & plastering (12–14%) — the backbone that carries every load safely to the ground.

50% – 55% of Budget
30%
🔧

Finishes & MEP Works

Flooring & tiling (6–8%), doors & windows (7–9%), painting (4–5%), plus electrical, plumbing and inverter/smart-home wiring (10–12%) that make the house liveable.

30% – 35% of Budget
15%

Interiors & Approvals

Modular kitchen & wardrobes (8–10%) and government sanctions plus design fees (4–6%) round out a fully finished, move-in-ready home.

12% – 18% of Budget
Smart Value Engineering

Strategic Tips to Reduce House Construction Costs

Keeping your budget balanced doesn't mean sacrificing structural safety. Reduce expenditure without inflating your per-sq-ft rate.

  • Finalize your design early — mid-way structural changes cause waste, double labor, and delays
  • Opt for square or rectangular footprints; ornamental projections raise formwork and steel costs
  • Choose locally sourced, branded solid concrete or AAC blocks over bricks hauled from distant towns
  • Plan rental floors with separate meters from day one instead of retrofitting later
  • Partner with an end-to-end turnkey builder to eliminate coordinator markups and material wastage
Meet Banashankari's Trusted Builders →
cost-effective-home-construction-planning-banashankari
Why Choose Cherish Happy Home

Your Construction Partner in Banashankari

End-to-end turnkey construction with in-house architects and engineers, transparent pricing, and dedicated project management. View our portfolio →

10+Years of Experience
1000+Happy Families Served
100%Transparent Pricing
On-TimeProject Delivery
FAQ

Frequently Asked Questions

Honest answers to the questions every Banashankari homeowner should ask before finalizing a budget.

How much does it cost to build a house in Banashankari?
+
House construction costs depend on the built-up area, number of floors, design and specifications. Construction packages can start from approximately ₹1,650 per sq. ft., while premium specifications can increase the overall cost.
What is the construction cost of a 30x40 house in Banashankari?
+
The cost depends on whether you are constructing a G+1, G+2 or larger home, along with the built-up area, materials and specifications selected.
Can I construct a G+2 house in Banashankari?
+
The possibility depends on the plot dimensions, road width, setbacks, permissible built-up area, building height and applicable regulations. A site assessment should be completed before finalizing the design.
Is soil testing required before house construction?
+
Yes. Soil testing provides important information about the ground conditions and helps the structural engineer determine appropriate foundation requirements.
Can I construct a rental unit along with my house?
+
Where permitted, a multi-floor house can be designed with independent residential units for rental purposes. The final design must comply with applicable regulations and the approved plan.
Does Cherish Happy Home provide turnkey construction in Banashankari?
+
Yes. Cherish Happy Home provides end-to-end residential construction services, including planning, design, construction, finishing and interior requirements.
Plan Your Construction Project Today

Get an Accurate, Itemized Quote — Free

Don't let budget uncertainty delay your dream home. Get a line-item construction cost estimate customized for your Banashankari plot size, layout preferences, and material specifications — from Cherish Happy Home, a trusted turnkey construction partner with 10+ years of experience.

💬 Chat on WhatsApp to instantly receive material rate cards, portfolio brochures, and a free cost estimate.

10+ Years of Excellence
1000+ Happy Families
Fixed Price — No Surprises
BBMP Approval Assistance

Explore More Construction Guides in Bangalore

In-depth construction, interiors & turnkey home building content for Bengaluru homeowners.