


Home Construction Company in Bangalore | Cherish Happy Home
Chat Now
Cherish Happy Homes

Typically replies instantly

Hi there
How can we help you?

Call us
Turnkey Home Construction, Tumkur

Home Construction Company
in S.S. Puram, Tumkur

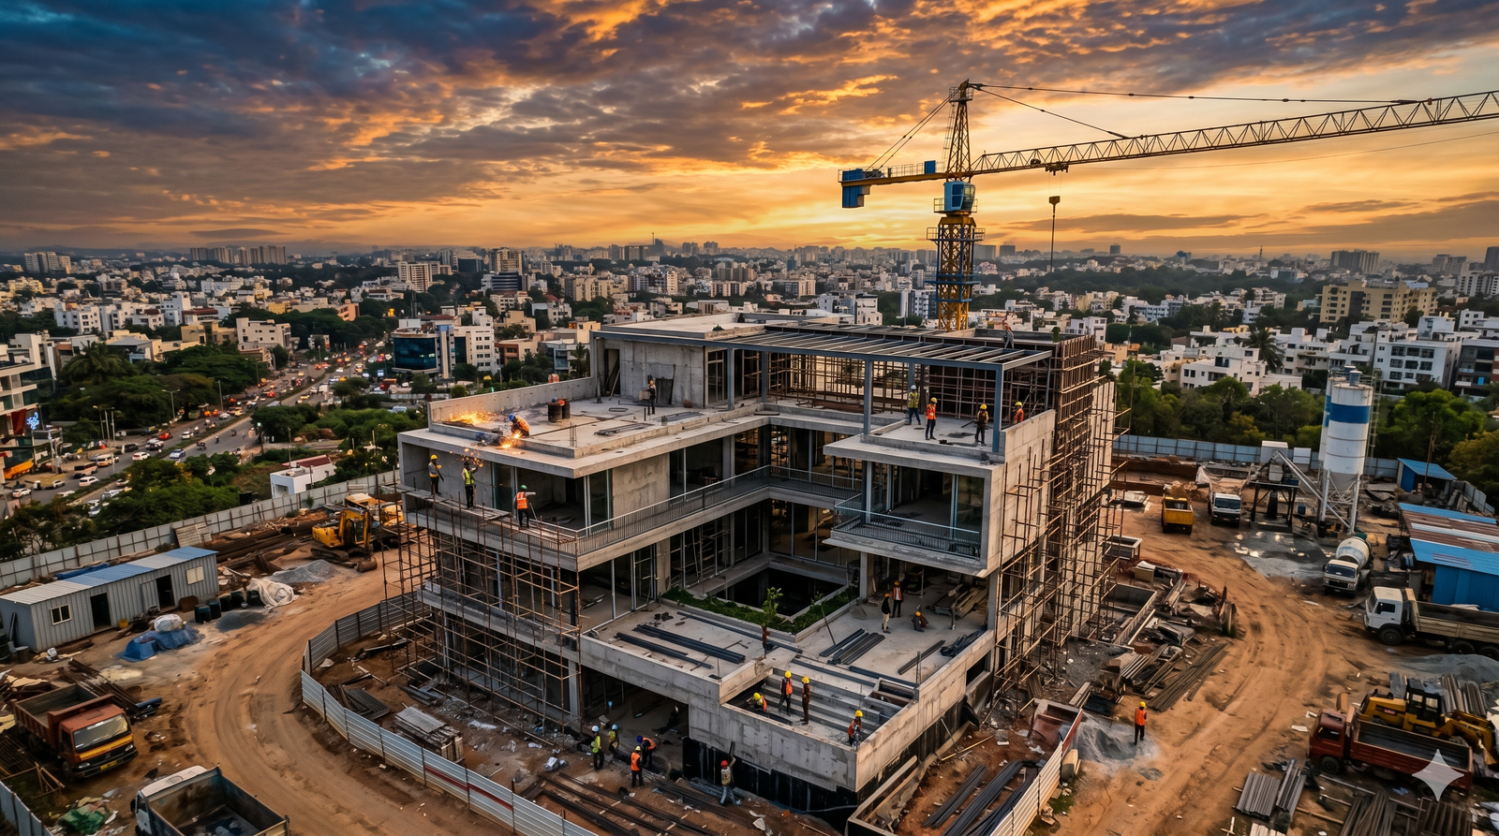
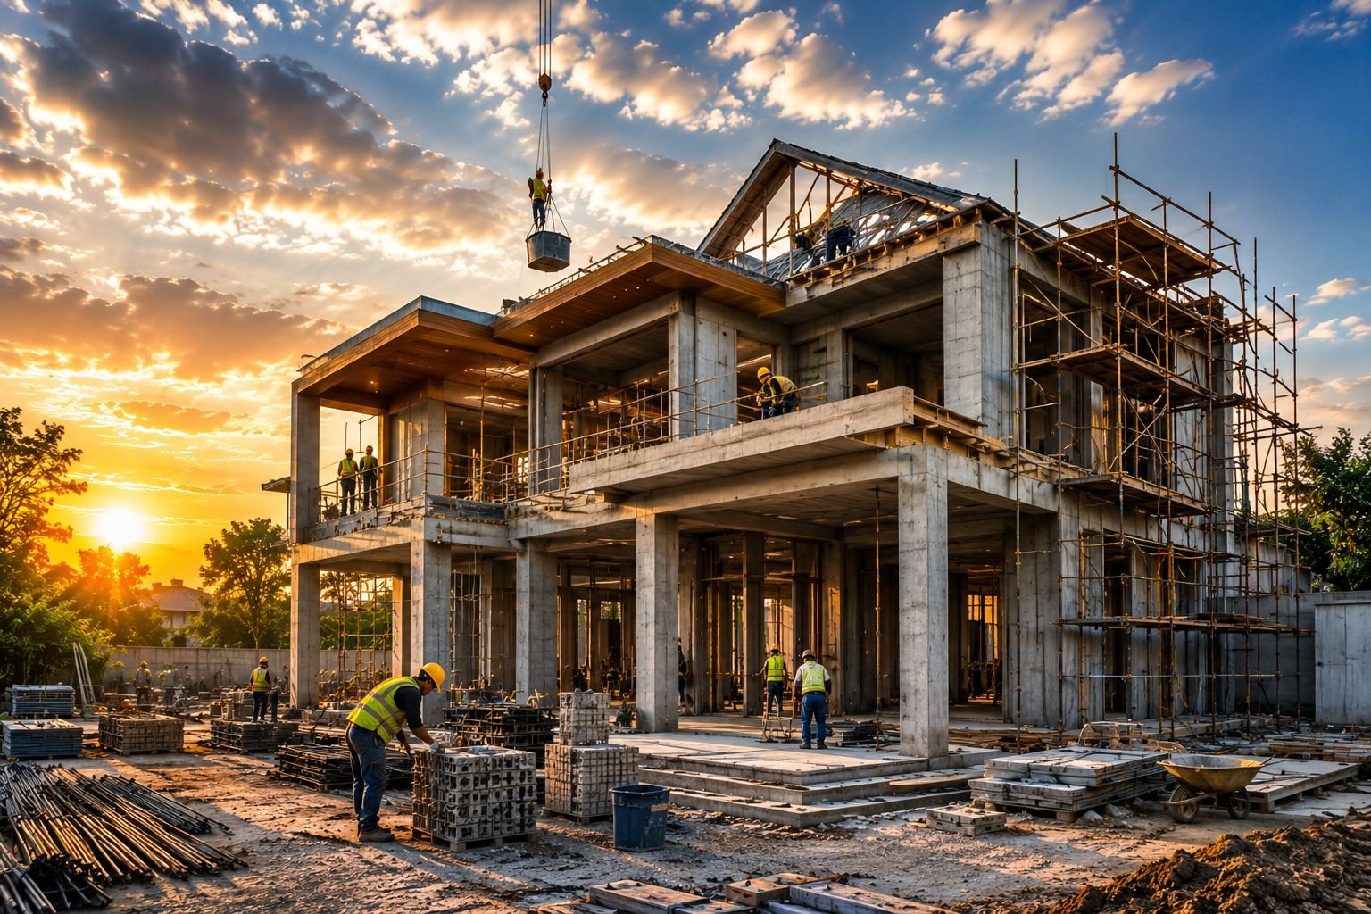
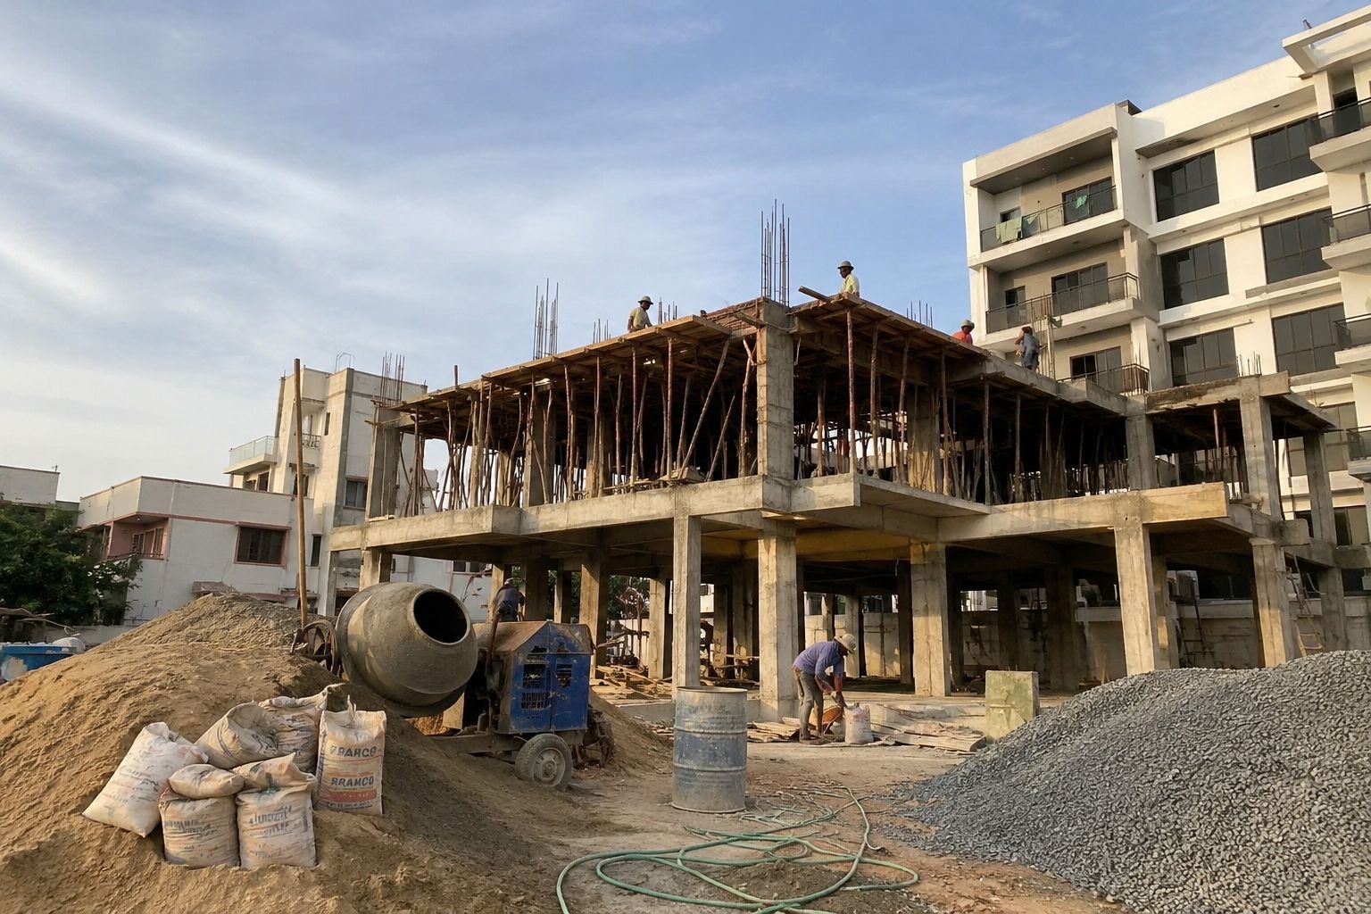
Planning to build your dream home in S.S. Puram, Tumkur? Cherish Happy Home provides complete turnkey house construction services in S.S. Puram and surrounding areas of Tumakuru — from architectural planning and structural design to foundation, RCC construction, electrical, plumbing, finishing and final handover, all managed under one team.

₹1,650/ sq. ft. starting price
10+ Years of Experience
Turnkey Construction
Independent House Construction
Interior Design
Starting ₹1,650/sq.ft.
One Team, Start to Finish

Turnkey House Construction in S.S. Puram

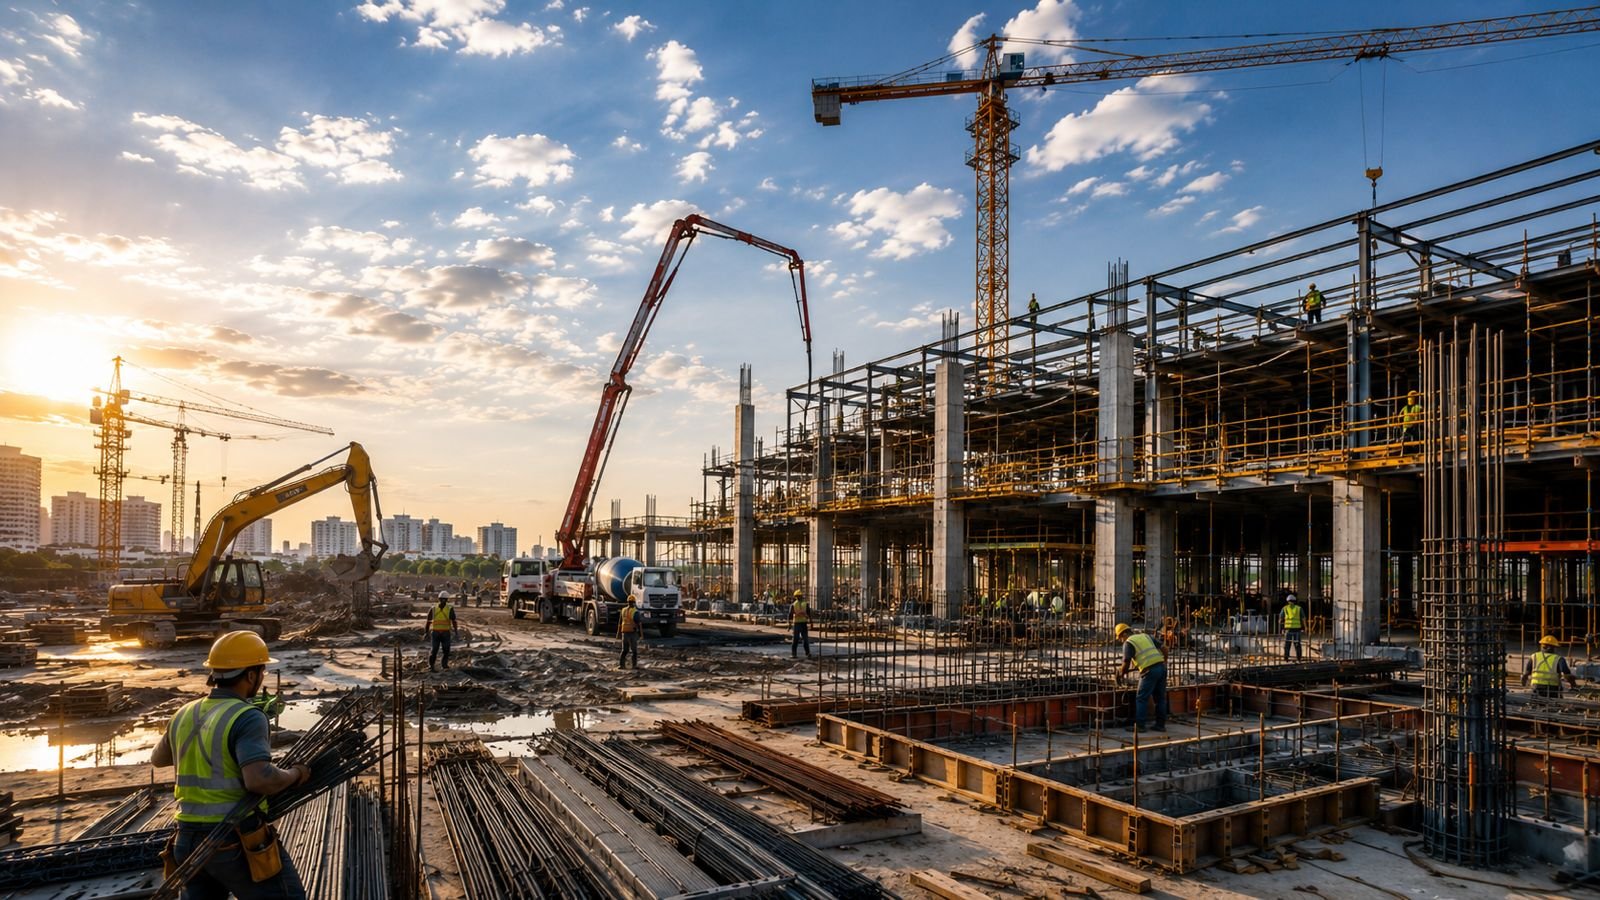
Building a house involves several stages and multiple technical teams. A turnkey construction approach helps bring these stages under one coordinated team.

Site evaluation Architectural planning House plan design Structural design Construction estimation Approval assistance Foundation work RCC construction Brickwork Plastering Electrical work Plumbing Flooring Doors & windows Painting Exterior elevation Waterproofing Finishing works Final inspection & handover
Built Around Your Family

Independent House Construction in S.S. Puram

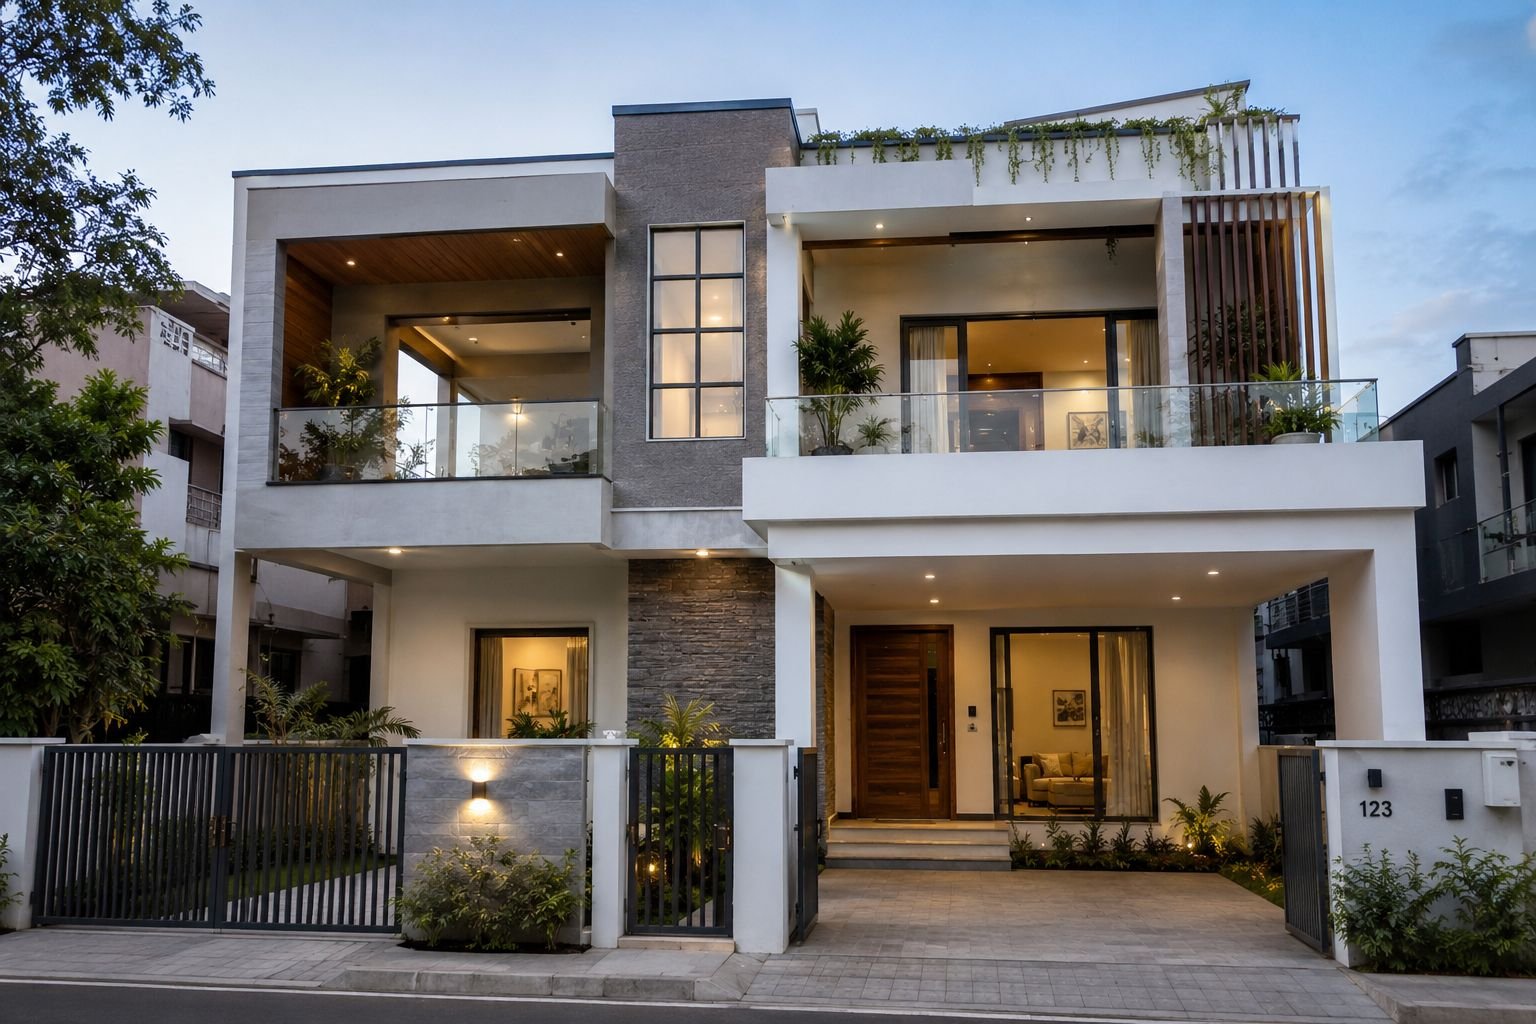
If you own a residential plot in S.S. Puram, you can design your home around your family's requirements instead of adapting to a pre-built house. The final design depends on the plot dimensions, setbacks, structural requirements and applicable building regulations.

  • 1BHK, 2BHK, 3BHK & 4BHK homes
  • Duplex houses
  • G+1, G+2 & G+3 houses
  • Custom multi-floor homes
independent-house-construction-ss-puram-tumkur
Sized to Your Plot

House Construction by Plot Size in S.S. Puram

The right layout depends heavily on your plot dimensions — here's what's typically possible at each common size.

600 sq.ft plot area
20×30 House

With efficient architectural planning, a compact home can include a living room, kitchen, bedroom(s), bathroom, dining area, pooja space, storage, staircase and parking where feasible. For smaller plots, our planning focuses on making every square foot functional while maintaining ventilation and natural light.

1,200 sq.ft plot area
30×40 House

Offers greater flexibility for an independent home — a 2BHK or 3BHK layout, living and dining area, modular kitchen, bedrooms, attached bathrooms, pooja room, utility area, parking, staircase, balcony and modern elevation.

Additional flexibility
30×50 House

Provides additional planning flexibility for a larger house — a spacious living room, 3BHK or 4BHK configuration, larger kitchen, dining area, multiple bathrooms, pooja room, utility area, parking, balcony, modern elevation and additional storage.

Plan Your Floors

G+1 & G+2 House Construction in S.S. Puram

A G+1 house is a practical option when you need more built-up space without purchasing a larger plot. The structural design should account for the intended number of floors from the beginning.

G+1 · Ground Floor

  • Living room
  • Kitchen & dining
  • Bedroom & bathroom
  • Parking & staircase

G+1 · First Floor

  • Bedrooms
  • Family living area
  • Bathrooms
  • Balcony, where feasible
  • Utility/storage

G+2 House Construction: For larger families, a G+2 independent house can provide additional living space across three levels — planned for joint families, multi-generation homes, larger 3BHK/4BHK houses, home + rental requirements, or separate floors for family members. Foundation and structural planning are particularly important for multi-floor construction.

How We Build

Our House Construction Process in S.S. Puram

A structured process from your first requirement discussion through to final handover.

01
Requirement Discussion

We understand your plot dimensions, family requirements, house type and budget.

02
Site Evaluation

The site is reviewed before architectural planning begins.

03
Architectural Planning

A suitable floor plan is developed according to your requirements.

04
Structural Design

Foundation and structural requirements are planned.

05
Estimation & Scope

Construction specifications and project scope are discussed.

06
Foundation & RCC

Foundation, columns, beams and slabs are executed according to the structural design.

07
Brickwork & Services

Masonry, electrical and plumbing works are completed.

08
Finishing

Flooring, painting, doors, windows, sanitary fittings and other finishing works are completed.

09
Inspection & Handover

Final checks are carried out before handing over the completed home.

What It Costs

House Construction Cost in S.S. Puram, Tumkur

The cost of house construction depends on:

  • Total built-up area & number of floors
  • Soil condition & foundation requirements
  • Structural design, cement & steel specifications
  • Flooring, doors and windows
  • Electrical, plumbing & sanitary fittings
  • Painting, elevation, waterproofing, finishing & interior requirements

Starting construction rate: ₹1,650/sq.ft. For example, if the total built-up area is 2,000 sq.ft:

2,000×₹1,650=₹33 Lakhs

This is only an indicative calculation based on the starting rate. The actual quotation should be prepared after understanding your plot, design and construction specifications.

house-construction-cost-planning-ss-puram-tumkur
Design Around the Way You Live

Modern House Construction in S.S. Puram

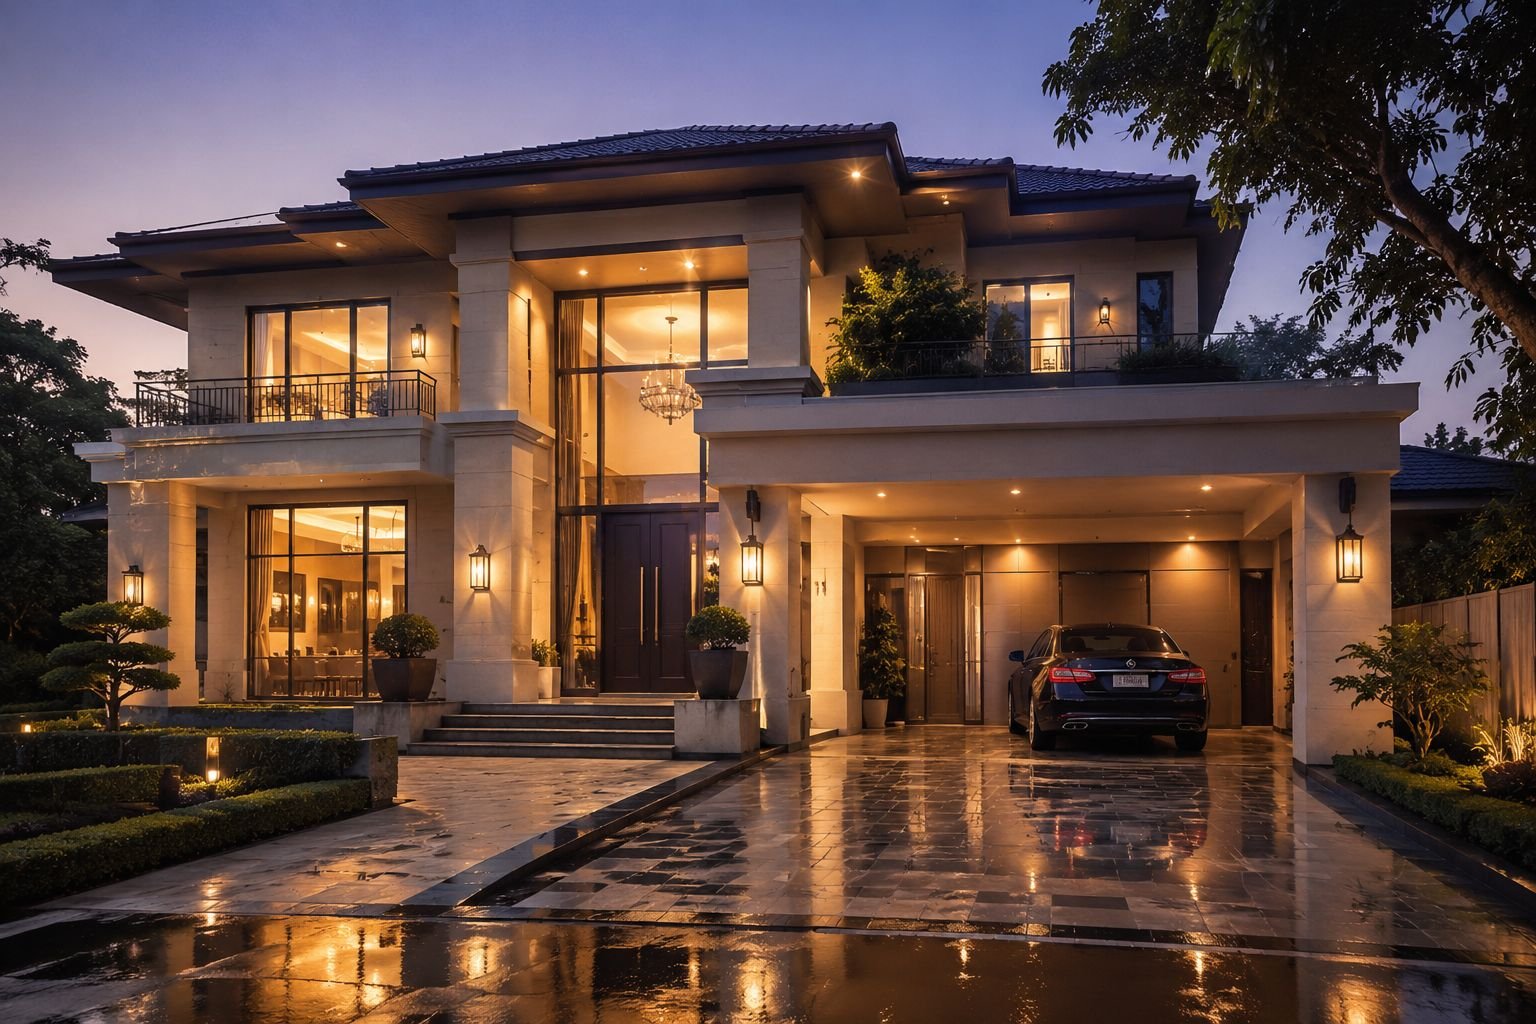
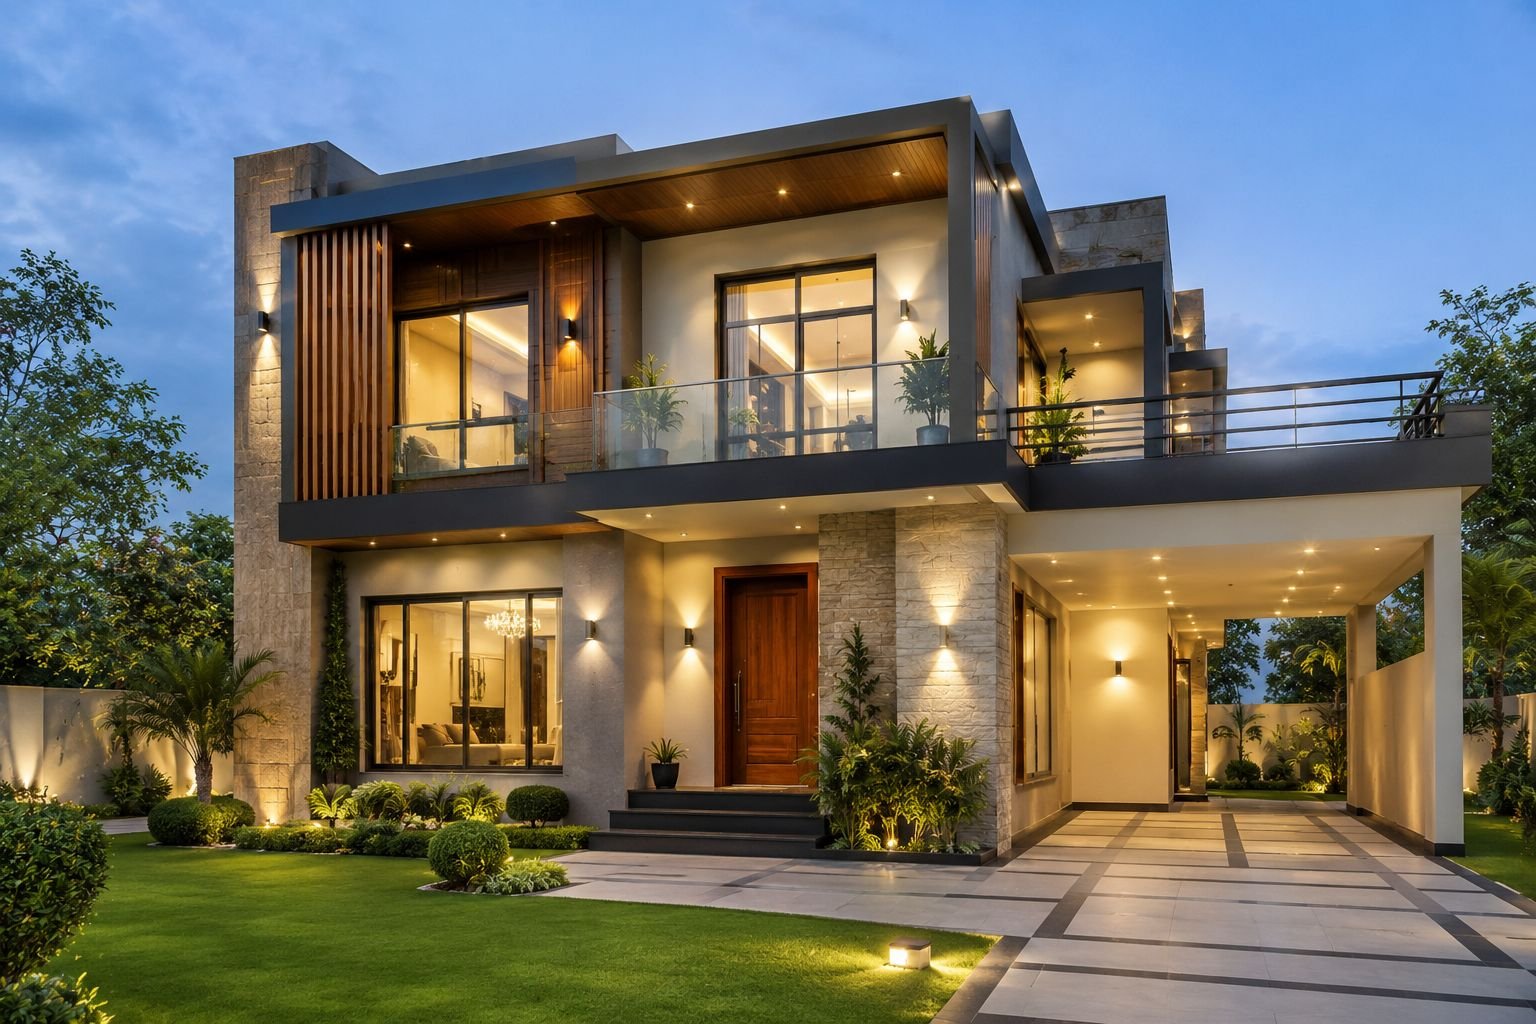
Your home should be designed around the way you live. The elevation and floor plan are planned together so the exterior design also supports the functionality of the house.

Modern front elevation Contemporary façade Large windows Balcony design Feature walls Exterior lighting Vertical architectural elements Minimalist design Functional floor plans Natural ventilation Natural lighting
home-construction-and-interior-design-ss-puram-tumkur
Plan It Together

Home Construction + Interior Design

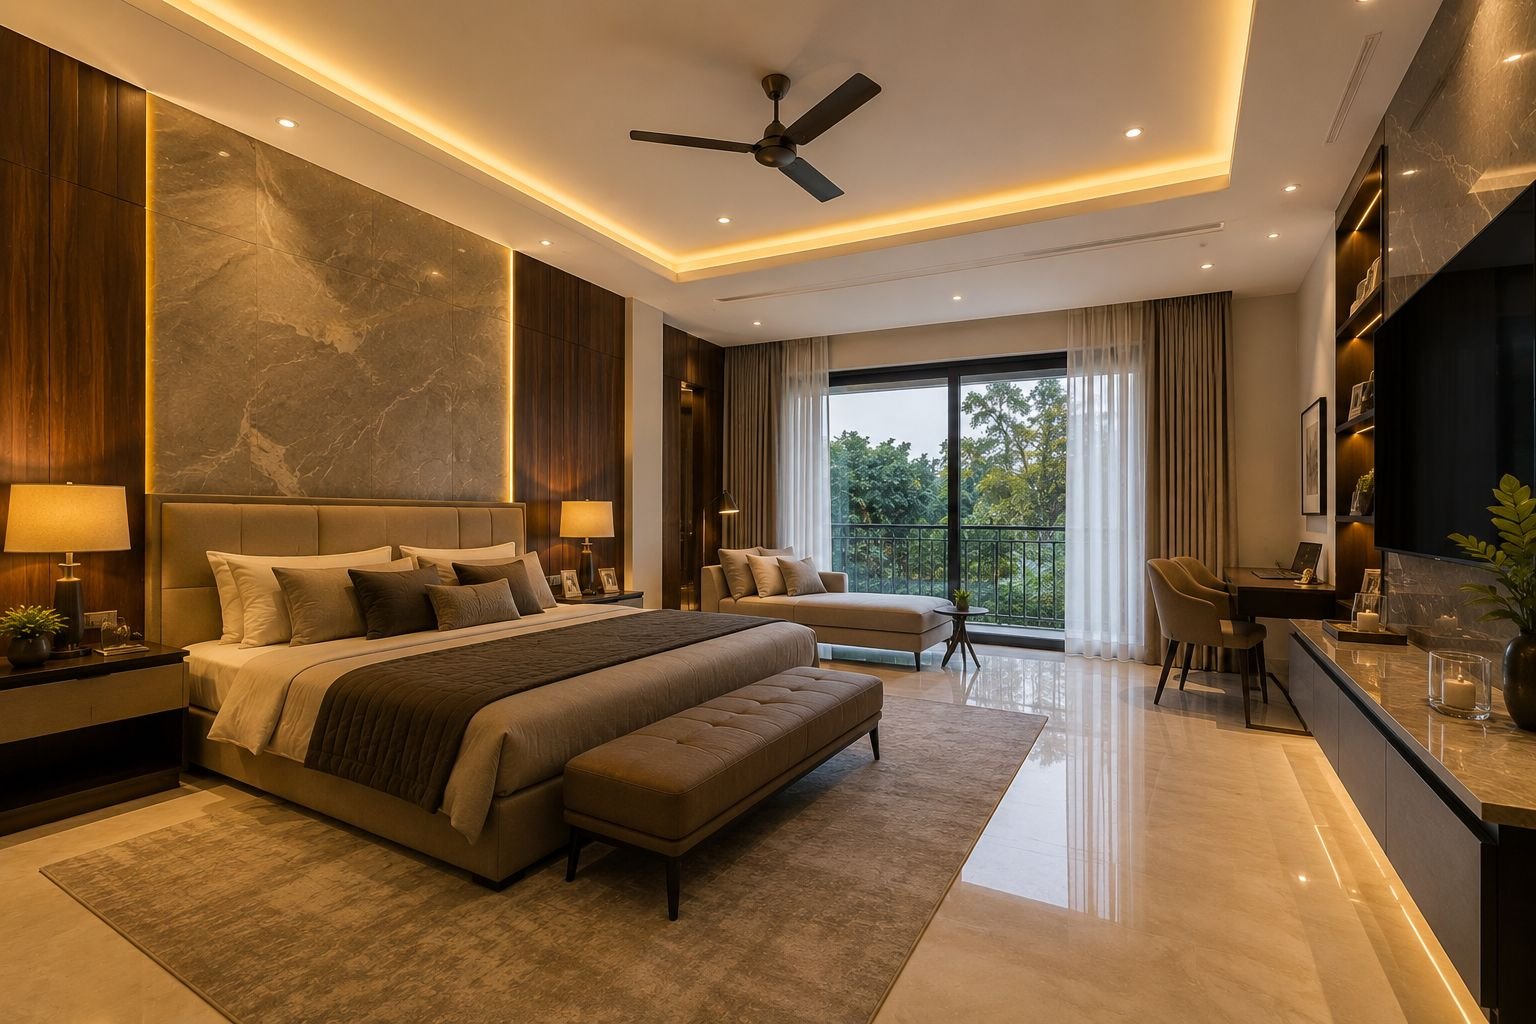
If you are constructing a new home, interior requirements can be planned during the construction stage itself. Planning these requirements early can help coordinate electrical points, plumbing provisions and ceiling requirements.

Modular kitchens Wardrobes TV units False ceilings Lighting Pooja units Custom furniture Bedroom interiors Storage solutions
Why S.S. Puram Homeowners Choose Us

Why Choose Cherish Happy Home?

10+ years of experience

Complete turnkey residential construction

Architectural and structural planning

Independent house construction

G+1, G+2, G+3 and G+4 construction

Construction + interior solutions

Customized house planning

Single-team project coordination

Construction starting from ₹1,650/sq.ft.

Where We Build

Areas Near S.S. Puram We Serve

Cherish Happy Home's residential construction services also cover the following areas of Tumakuru.

S.S. Puram
SIT Layout
SIT Area
Vidyanagar
Siddaganga Extension
Kuvempunagar
Ashok Nagar
Jayanagar
Sadashivanagar
Batawadi
Maruthi Nagar
FAQ

Frequently Asked Questions

Honest answers to the questions every S.S. Puram homeowner should ask before finalizing a budget.

Can you construct an independent house in S.S. Puram?
+
Yes. Cherish Happy Home provides residential and independent house construction services in S.S. Puram and surrounding areas of Tumakuru.
Do you provide turnkey construction in S.S. Puram?
+
Yes. Our turnkey construction service covers the major stages from architectural planning and structural design through construction, finishing and handover.
Can you build a G+1 or G+2 house in S.S. Puram?
+
Yes. G+1 and G+2 homes can be planned according to the plot, structural requirements and applicable building regulations.
What is the construction cost in S.S. Puram, Tumkur?
+
Construction starts from ₹1,650/sq.ft. The final cost depends on the total built-up area, number of floors, materials, specifications and site conditions.
Can you construct a 30×40 house in S.S. Puram?
+
Yes. A 30×40 plot can be planned according to your preferred BHK configuration, family requirements and applicable regulations.
Do you provide home interiors along with construction?
+
Yes. Interior solutions can include modular kitchens, wardrobes, false ceilings, lighting, custom furniture and other home interior requirements.
Can I build a duplex house in S.S. Puram?
+
Yes. A duplex can be planned by distributing living spaces across two floors, subject to the plot and applicable regulations.
Build Your Dream Home in S.S. Puram

Have a Plot in S.S. Puram, Tumkur?

Whether you are planning a 20×30, 30×40, 30×50, 40×60 or larger independent house, we help you plan the home according to your plot, family requirements, lifestyle and budget.

💬 Chat on WhatsApp — share your plot dimensions and requirements, and our team will discuss your home construction plan.

Construction Starting ₹1,650/sq. ft.
10+ Years Experience
Turnkey Construction
Residential Construction & Interior Design

Explore More Construction Guides in Bangalore

In-depth construction, interiors & turnkey home building content for Bengaluru homeowners.