


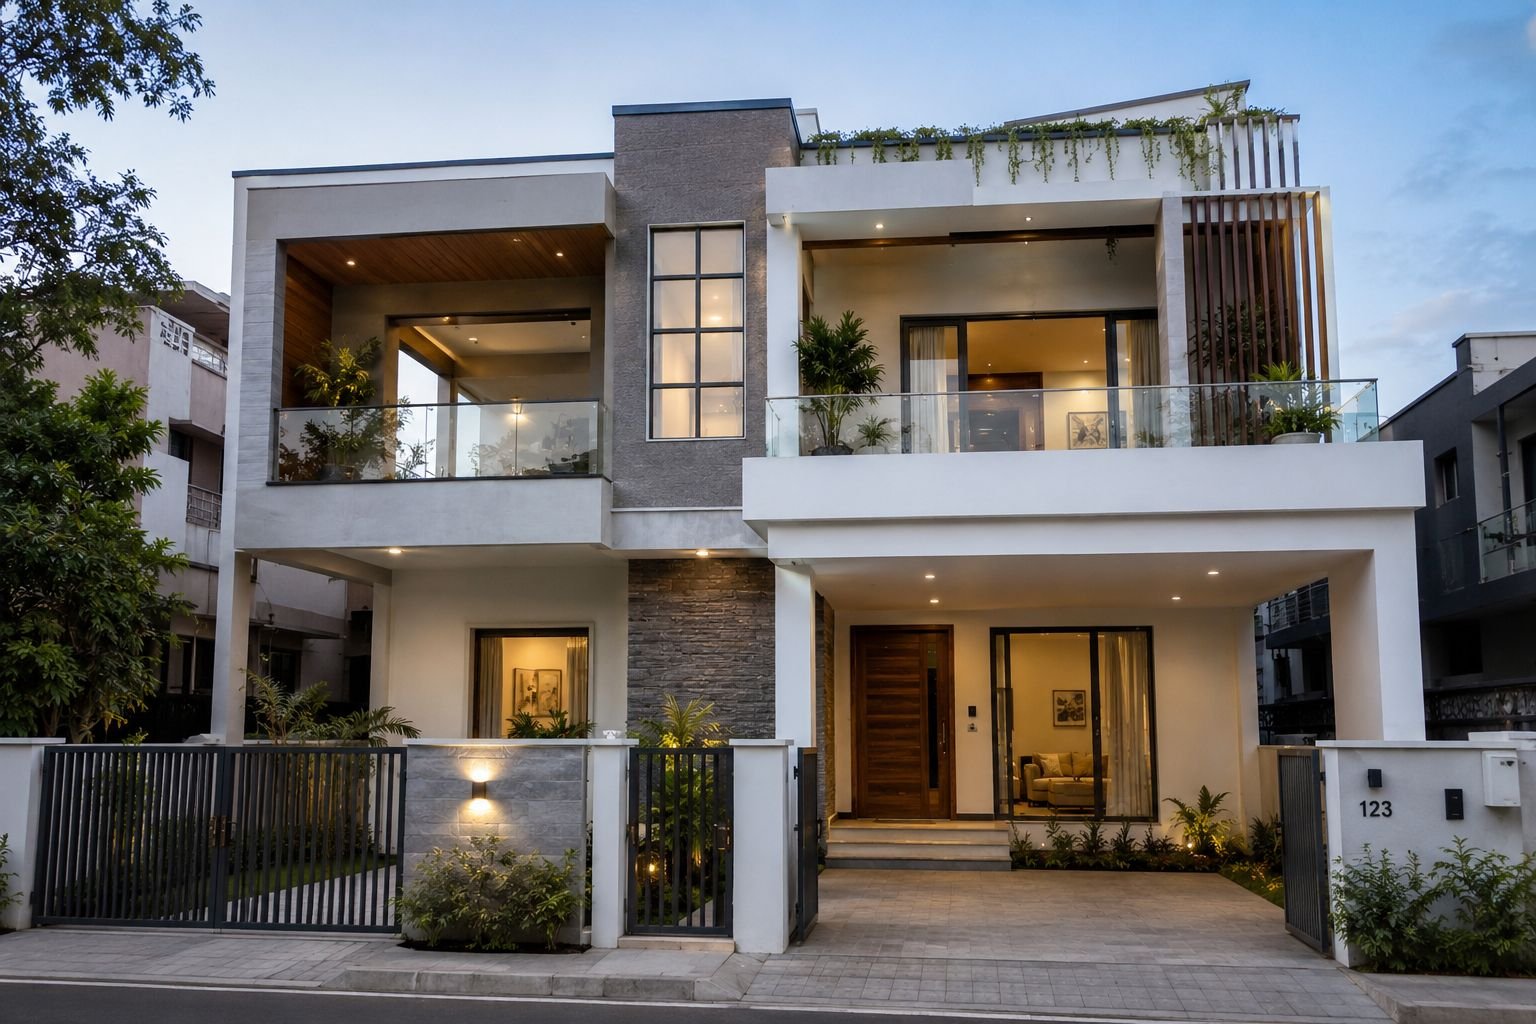
Home Construction Company in Bangalore | Cherish Happy Home
Chat Now
Cherish Happy Homes

Typically replies instantly

Hi there
How can we help you?

Call us
Turnkey Home Construction, East Bengaluru

Home Construction Company
in Hoskote, Bangalore

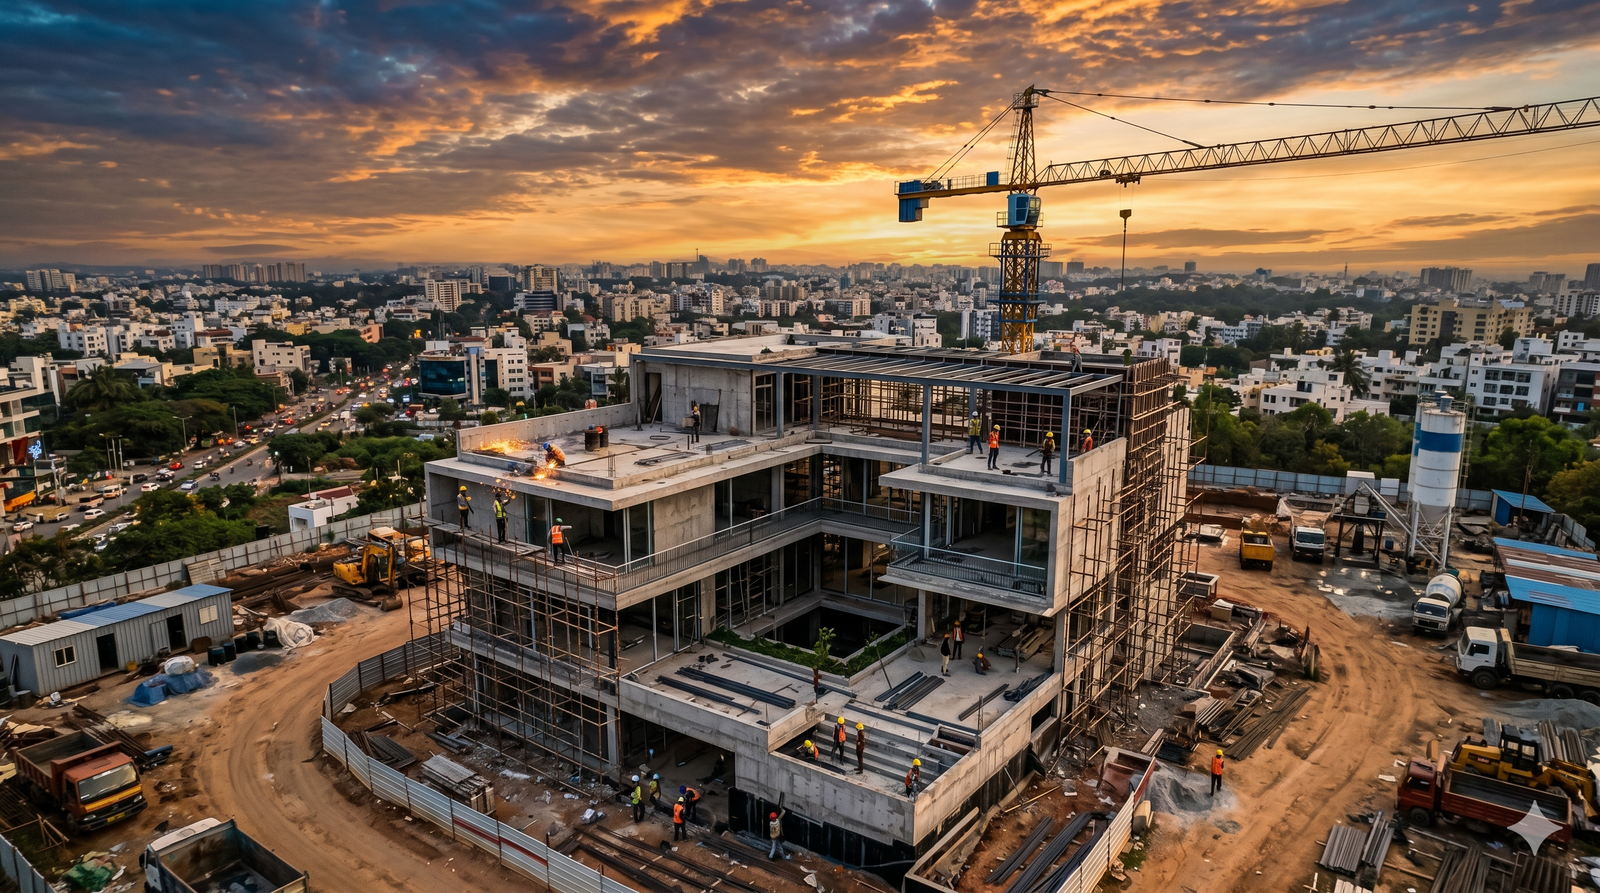
Looking for a reliable home construction company in Hoskote to build your dream home? Cherish Happy Home provides complete turnkey house construction services in Hoskote, covering everything from house planning and architectural design to construction, finishing, interiors and final handover. Hoskote has a growing residential property market on the eastern side of Bengaluru, with strong connectivity to surrounding corridors.

₹1,650/ sq. ft. starting price
10+ Years of Experience
Turnkey Construction
Independent House Construction
Interior Design
Starting ₹1,650/sq.ft.
One Team, Start to Finish

Turnkey House Construction in Hoskote

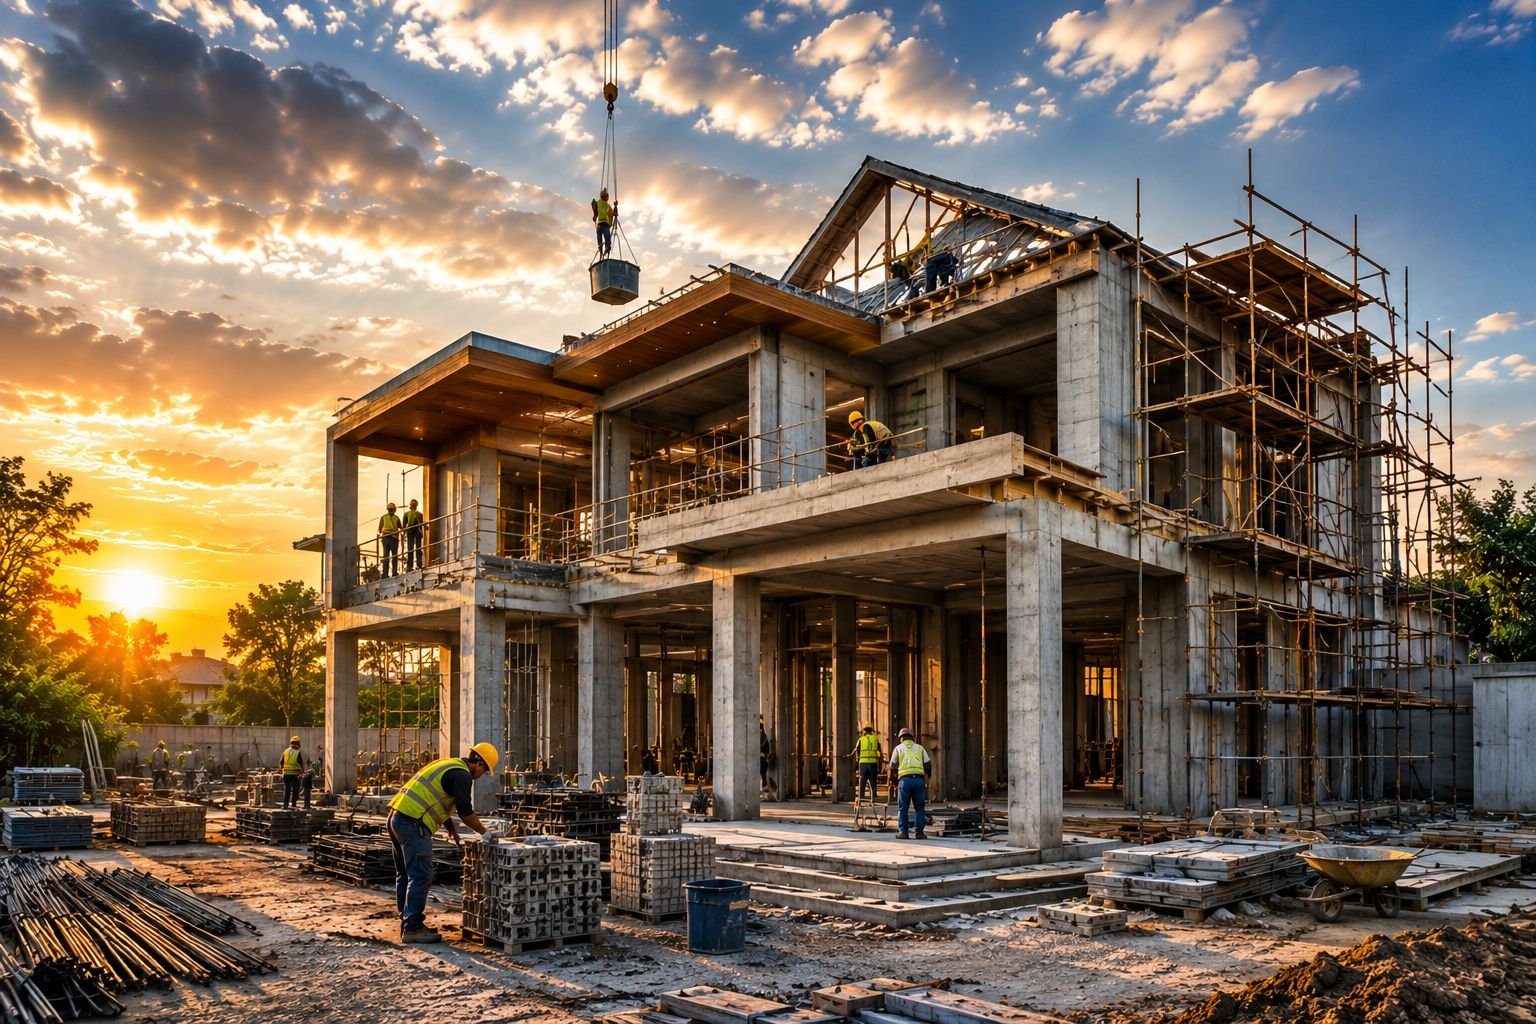
Building a house involves several stages, from the initial house plan and structural design to foundation, RCC work, electrical, plumbing, flooring, painting and final finishing. With our turnkey house construction, all major stages can be managed through one coordinated team.

Architectural planning House plan design Structural design Site evaluation Soil testing assistance Foundation work Excavation RCC construction Brickwork Plastering Electrical work Plumbing work Waterproofing Flooring Doors & windows Painting Exterior elevation False ceiling Lighting Modular kitchen Wardrobes Custom furniture Final finishing & handover
Built Around Your Family

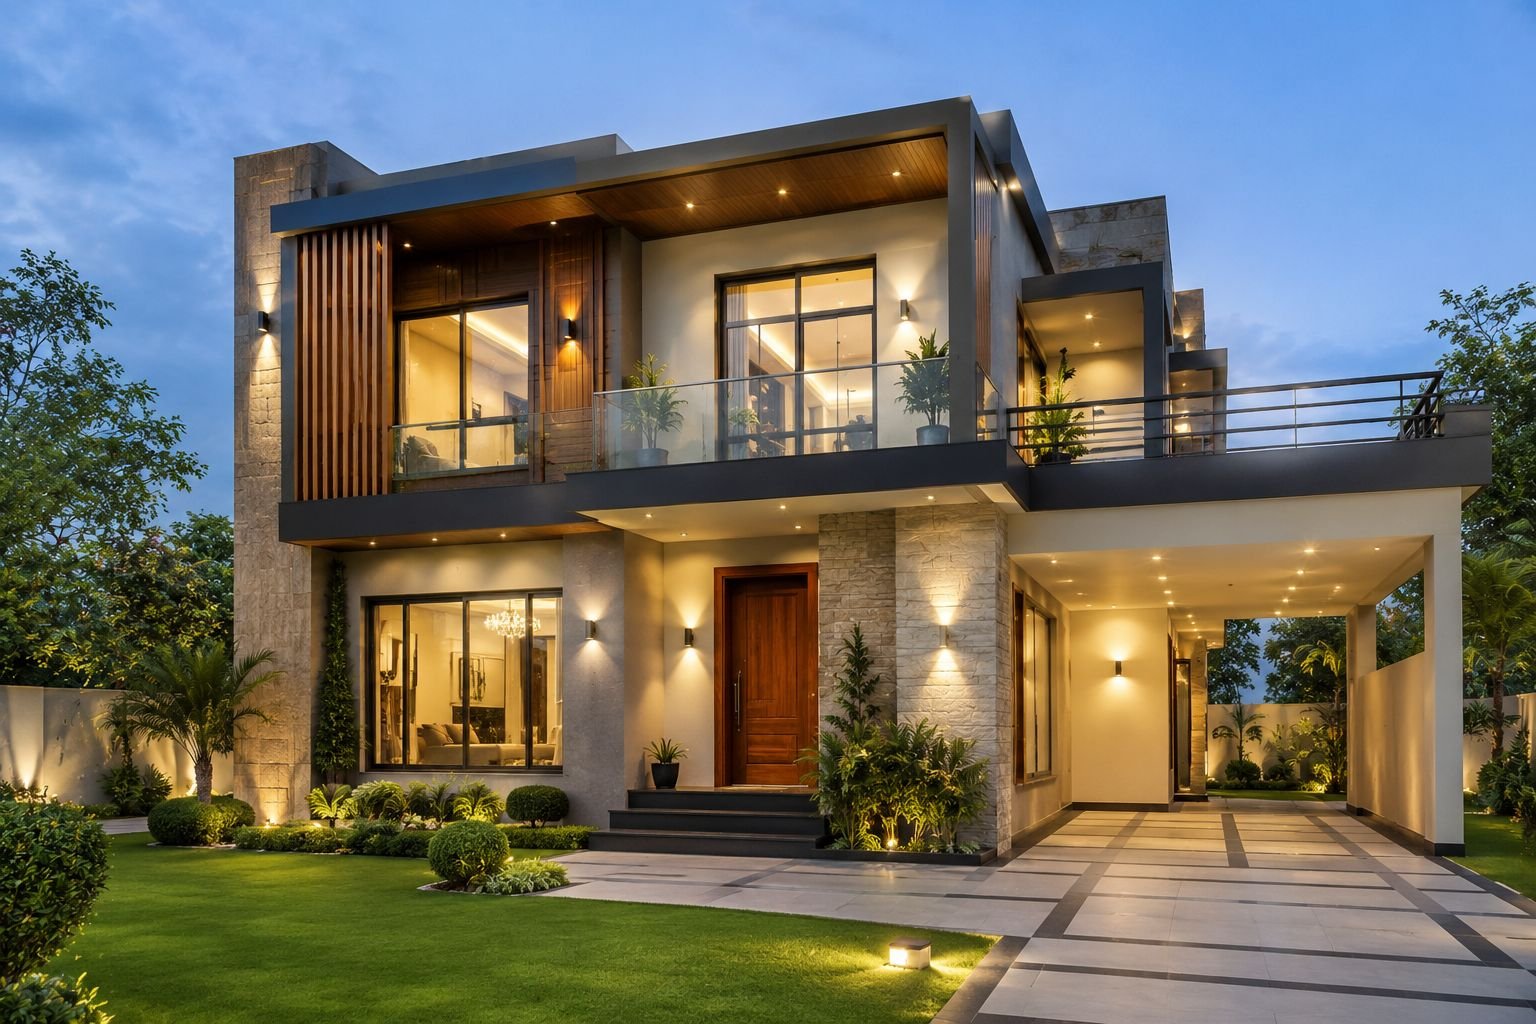
Independent House Construction in Hoskote

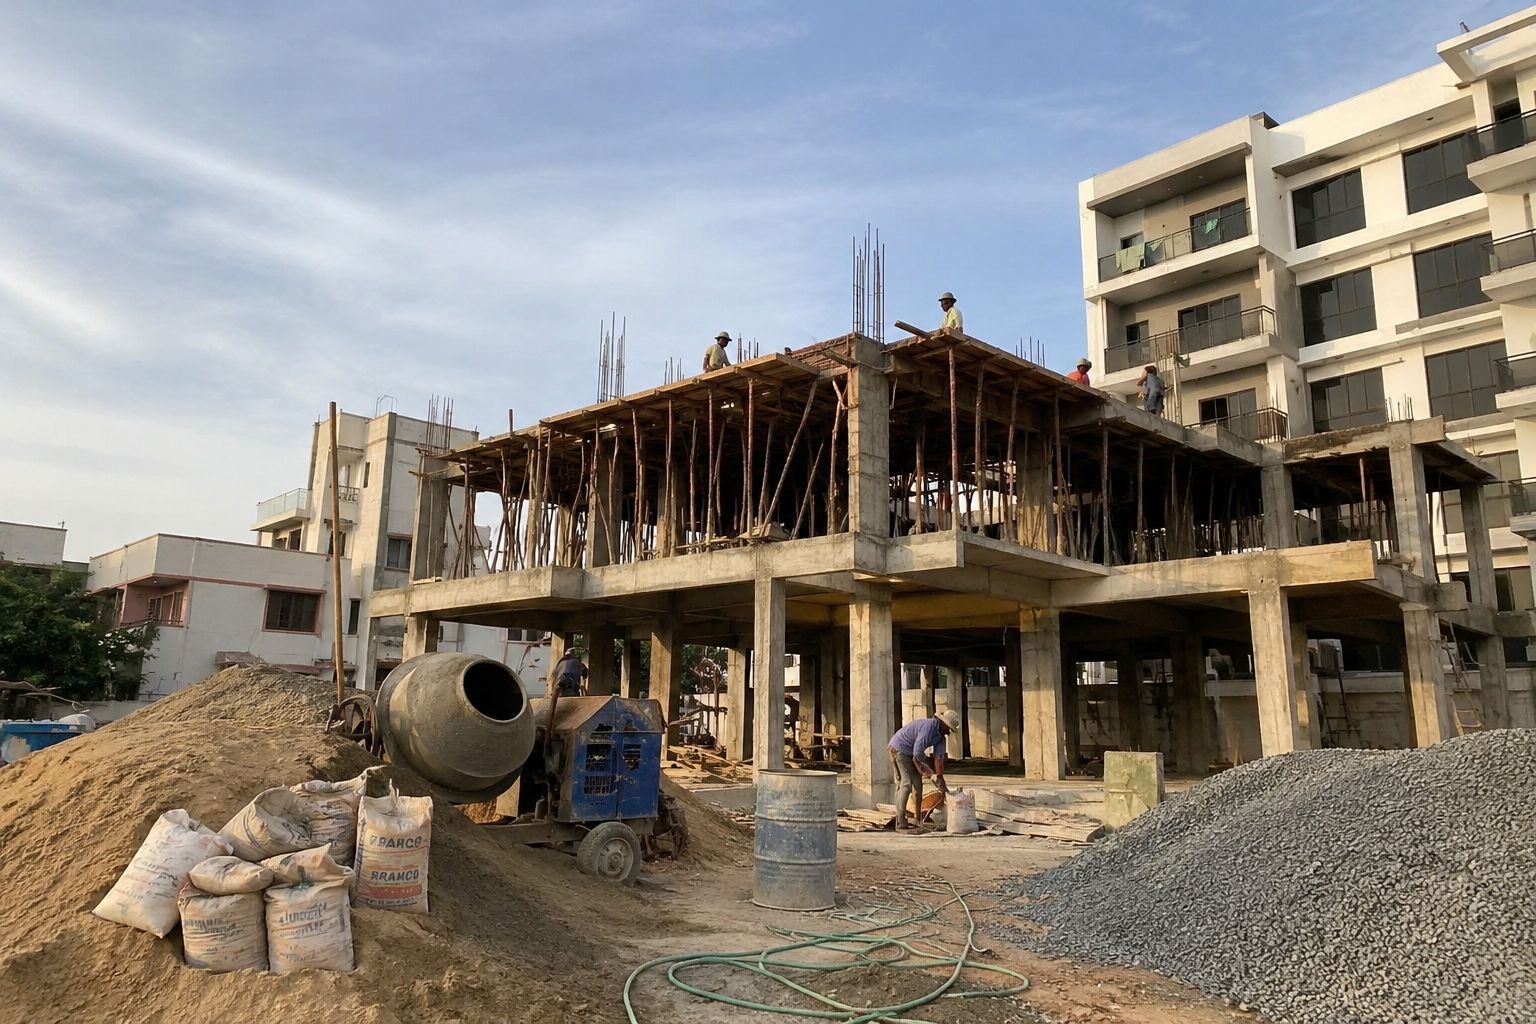
If you own a residential plot in Hoskote and are planning to construct your own home, Cherish Happy Home can help you manage the project from planning to completion. The layout can be customised based on your family size, lifestyle, parking requirements, number of floors and future requirements.

  • 2BHK, 3BHK & 4BHK independent houses
  • Duplex houses
  • G+1 & G+2 houses
  • Multi-floor residential homes
  • Modern & custom-designed homes
  • Vastu-oriented house plans
independent-house-construction-hoskote-bangalore
Sized to Your Plot

House Construction by Plot Size in Hoskote

The final plan always depends on the site dimensions, design requirements, structural requirements and applicable planning regulations.

~600 sq.ft plot
20×30 House

Living room, dining area, kitchen, bedrooms, bathrooms, staircase, pooja area, utility space and parking. For smaller plots, our team focuses on making the available space functional while maintaining comfortable movement, ventilation and storage.

~1,200 sq.ft plot
30×40 House

2BHK, 3BHK, duplex, G+1 or multi-floor home with car parking, modular kitchen, wardrobes, pooja room, utility area, balcony, modern elevation and family living area.

~1,500 sq.ft plot
30×50 House

Spacious 3BHK/4BHK, duplex, G+1 or G+2 homes with a family lounge, pooja room, utility area, multiple bathrooms, car parking, balcony and modern elevation.

~2,400 sq.ft plot
40×60 House

Spacious living room, dining area, large kitchen, 3BHK/4BHK layout, guest bedroom, pooja room, family lounge, multiple bathrooms, utility area, parking, balcony and landscape areas where feasible.

Plan Your Floors

G+1 House Construction in Hoskote

A G+1 house is a popular option for homeowners who want additional built-up space without moving to a larger plot. The final configuration depends on the plot size, structural design and applicable planning requirements.

Ground Floor

  • Parking
  • Living room
  • Dining
  • Kitchen
  • Bedroom & bathroom
  • Utility

First Floor

  • Additional bedrooms
  • Family lounge
  • Balcony
  • Pooja room
  • Study area
  • Bathrooms
More Living Space

G+2 House Construction in Hoskote

If you require more living space, G+2 house construction can be planned according to your site and family requirements. The structural design and floor configuration should be developed specifically for the individual site.

Ground Floor

  • Parking
  • Living room
  • Dining
  • Kitchen
  • Bedroom & bathroom

First Floor

  • Bedrooms
  • Family lounge
  • Balcony
  • Bathrooms

Second Floor

  • Additional bedroom
  • Home office
  • Family space
  • Utility
  • Terrace access
If It Matters to Your Family

Vastu House Planning in Hoskote

Many homeowners consider Vastu when designing their new home. Vastu preferences can be considered alongside the plot dimensions, structural requirements, functionality and applicable planning requirements.

Main entrance Kitchen Bedrooms Pooja room Living room Staircase Bathrooms
Aesthetics Meets Everyday Living

Modern House Construction in Hoskote

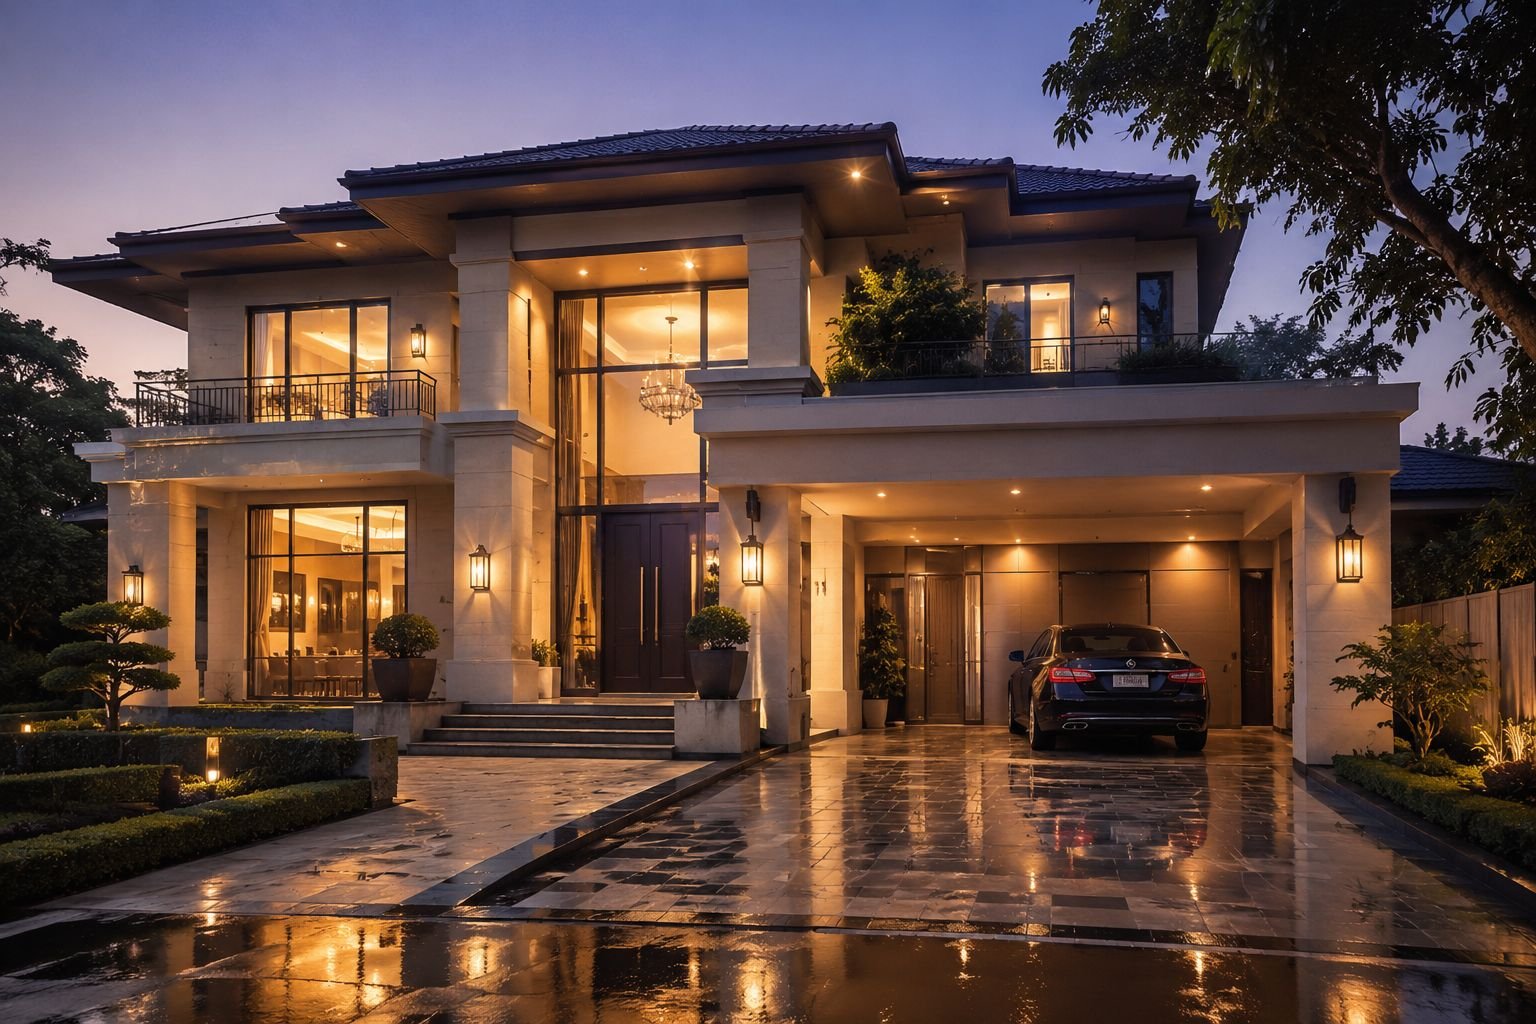
A modern home should combine aesthetics with practical everyday living. Instead of using one standard design for every project, we customise the home around your plot and lifestyle.

Contemporary front elevation Clean architectural lines Large windows Natural-light-focused planning Open living spaces Functional kitchens Smart storage Modern staircase False ceilings Modern lighting Premium flooring Custom wardrobes Minimalist interiors
home-interiors-hoskote-bangalore
One Complete Project

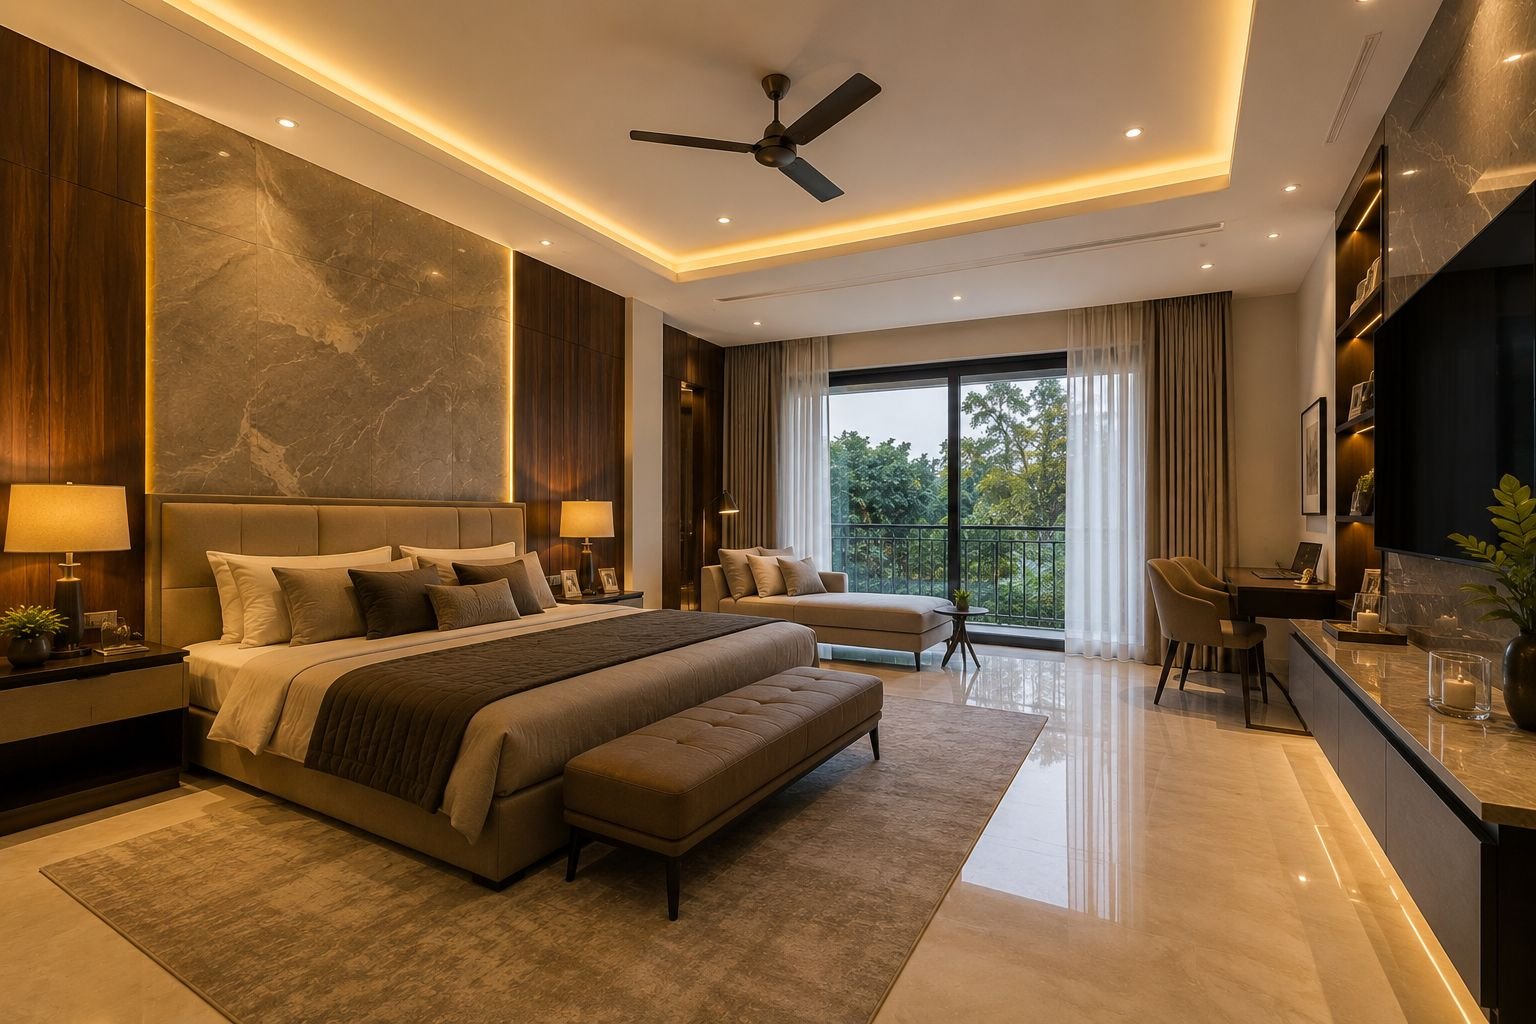
Home Interiors in Hoskote

Planning your interiors along with construction can help create a more coordinated home. From the exterior elevation to the modular kitchen and wardrobes, your home can be planned as one complete project.

Modular kitchens Kitchen storage Wardrobes TV units False ceilings Decorative lighting Bedroom interiors Living room interiors Pooja room interiors Custom furniture Storage solutions
How We Build

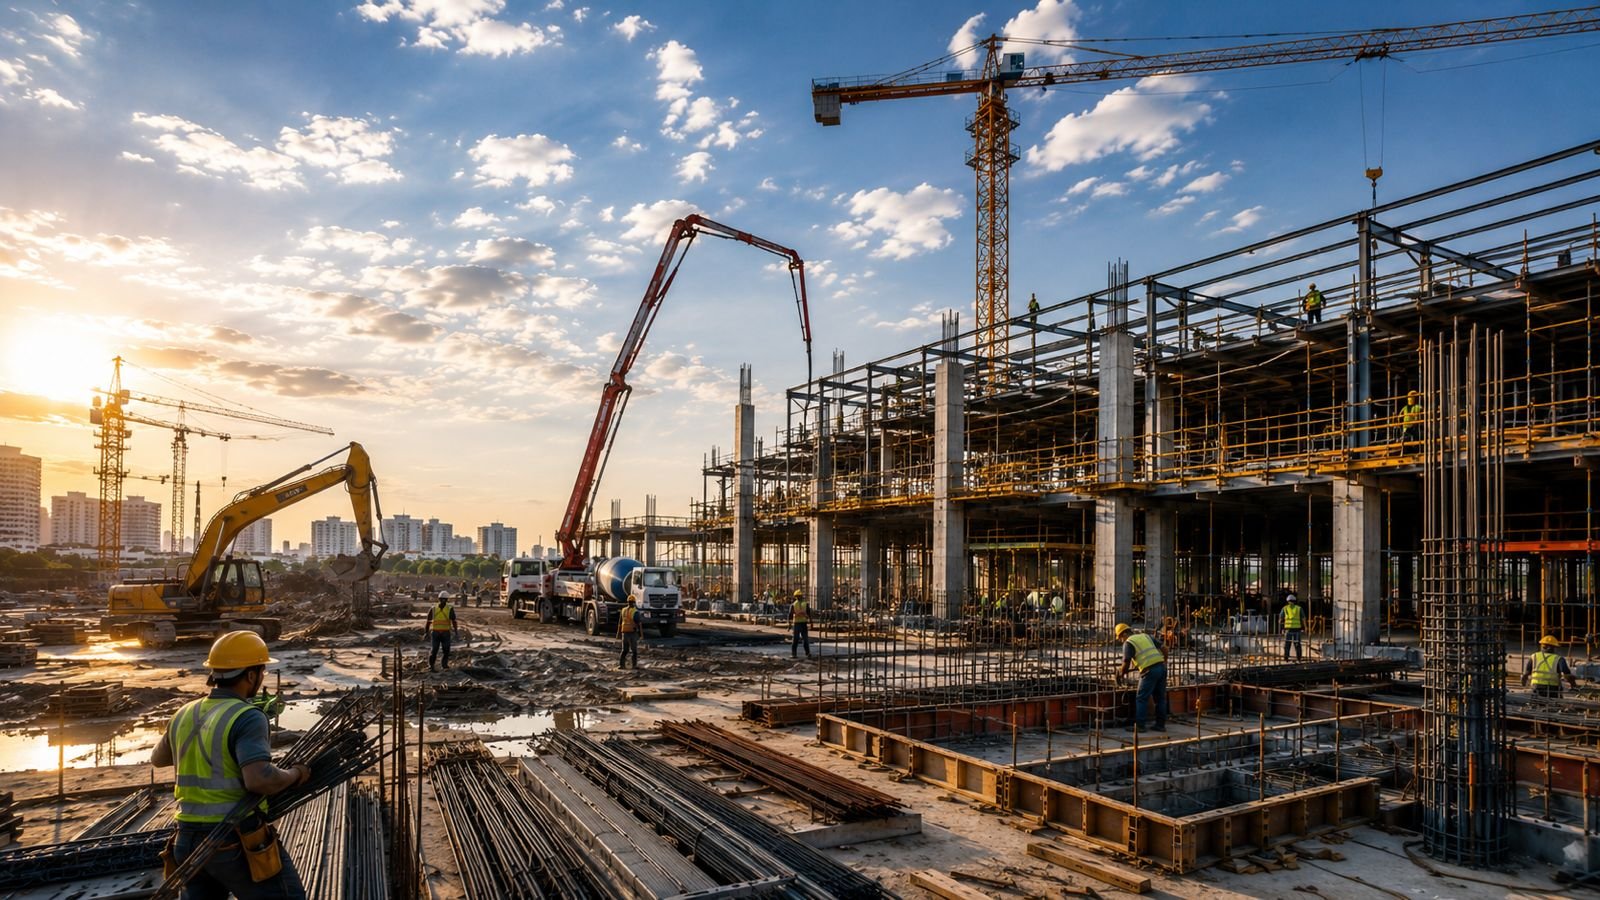
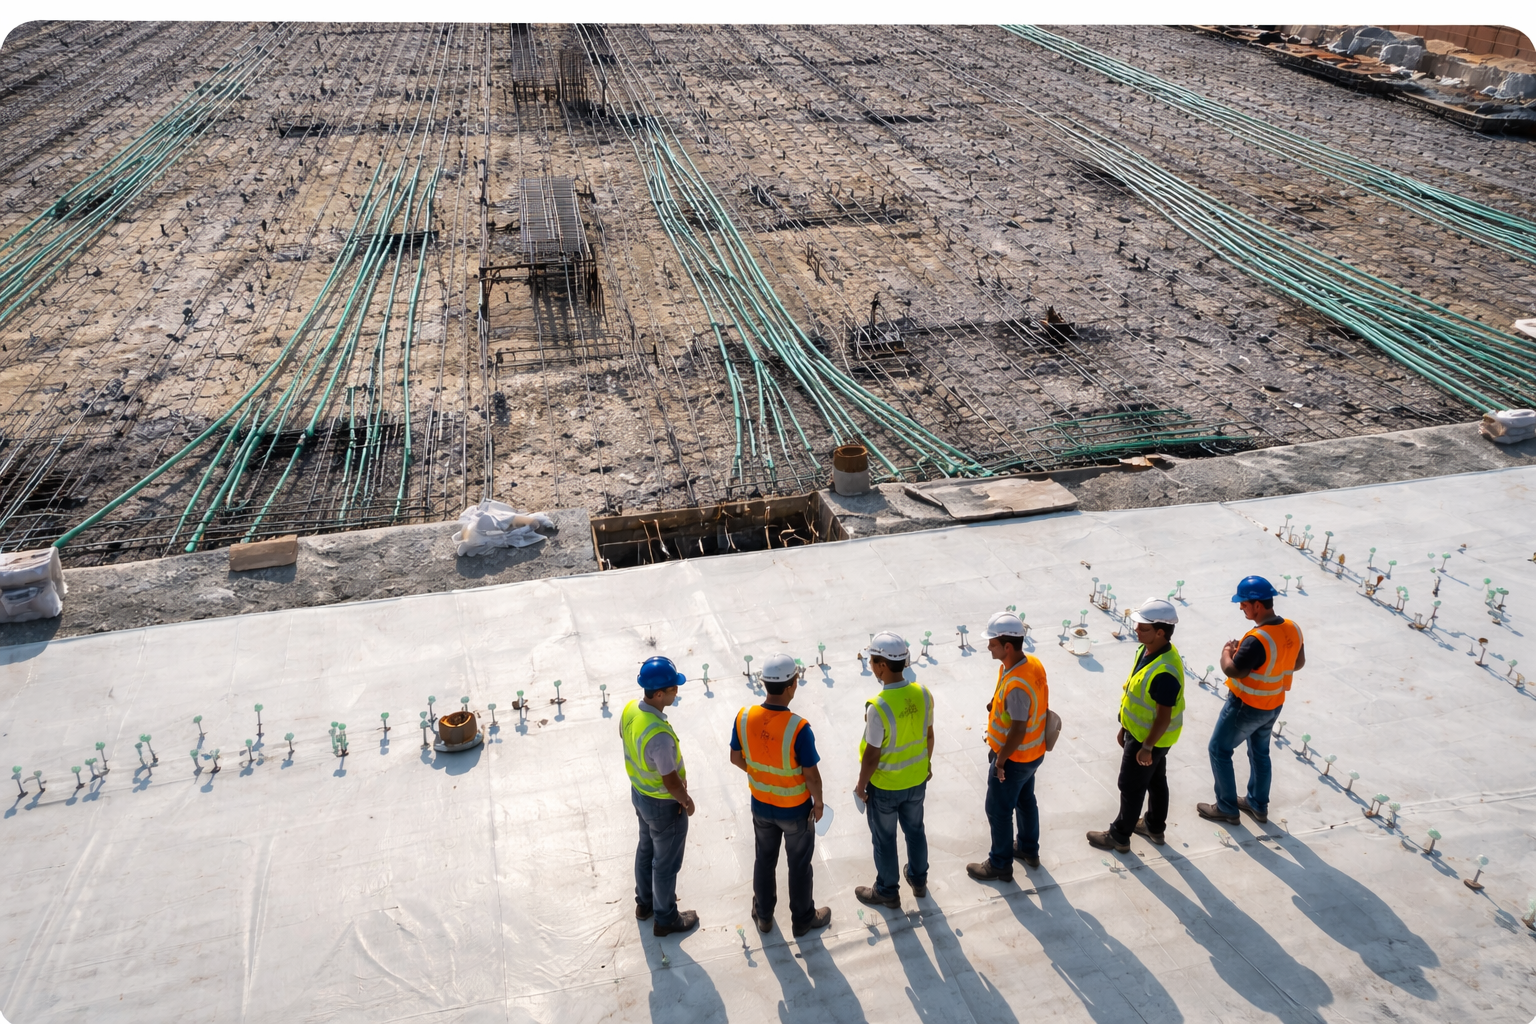
House Construction Process in Hoskote

A structured, 12-stage process from your first consultation through to final handover.

1
Initial Consultation

Understand your site dimensions, requirements, budget and preferred number of floors.

2
Site Evaluation

The site is evaluated to understand the plot dimensions and construction requirements.

3
House Planning

Our team develops the architectural concept and house plan based on your requirements.

4
Structural Design

Structural planning is prepared based on the proposed house design and site requirements.

5
Cost Planning

The project scope and specifications are discussed before construction begins.

6
Foundation Work

Excavation and foundation work are carried out according to the structural design.

7
RCC Construction

Columns, beams, slabs and other structural elements are constructed.

8
Brickwork & Plastering

Wall construction and plastering are completed.

9
Electrical & Plumbing

Electrical and plumbing systems are planned and executed during the appropriate stages.

10
Flooring & Finishing

Flooring, doors, windows, painting and other finishing works are completed.

11
Interior Work

Modular kitchen, wardrobes, false ceiling, lighting and other interior requirements can be completed.

12
Final Inspection & Handover

The completed home is checked before the final handover.

What It Costs

House Construction Cost in Hoskote, Bangalore

The cost of constructing a house depends on several factors, including:

  • Total built-up area & number of floors
  • Structural requirements & house design
  • Material specifications & flooring
  • Doors, windows & electrical specifications
  • Plumbing & sanitary fittings
  • Painting, elevation design & interior requirements

At Cherish Happy Home, construction starts from ₹1,650 per sq.ft. Example calculation for a 2,000 sq.ft. built-up area:

2,000 sq.ft.×₹1,650=₹33 Lakhs

This is an indicative starting calculation. The final construction cost depends on the design, specifications, materials, number of floors and overall project scope. The construction rate does not include the cost of purchasing the land.

house-construction-cost-planning-hoskote-bangalore
Why Hoskote Homeowners Choose Us

Why Choose Cherish Happy Home for House Construction in Hoskote?

10+ Years of Experience

We have more than 10 years of experience in residential construction and home building.

Complete Turnkey Construction

Planning, design, construction and finishing can be managed through one coordinated team.

Custom House Designs

Your home can be designed according to your plot dimensions, family requirements and lifestyle.

Structured Construction Process

Each stage is planned and coordinated to keep the construction process organised.

Construction + Interiors

Homeowners can plan construction and interior requirements together.

Residential Construction Focus

Our focus is on residential home construction and customised house projects.

Where We Build

Areas Near Hoskote We Serve

Hoskote's location along the eastern Bengaluru growth corridor has connections towards areas including Whitefield and KR Puram, while current property listings show residential activity within Hoskote itself.

Hoskote
Kannamangala
Budigere
Budigere Cross
Kadugodi
Whitefield
Hoodi
Seegehalli
Channasandra
Kattanallur
Virgonagar
Avalahalli
Bhadrappa Layout
Old Madras Road
KR Puram
Mahadevapura
FAQ

Frequently Asked Questions

Honest answers to the questions every Hoskote homeowner should ask before finalizing a budget.

What is the house construction cost in Hoskote, Bangalore?
+
Cherish Happy Home's house construction starts from ₹1,650 per sq.ft. The final cost depends on the built-up area, number of floors, materials, specifications, design and project scope.
Do you provide house construction services in Hoskote?
+
Yes. We provide turnkey residential house construction services in Hoskote, covering planning, design, construction, finishing and handover.
Do you construct independent houses in Hoskote?
+
Yes. We construct customised independent houses based on the plot dimensions and homeowner requirements.
Do you construct 30×40 houses in Hoskote?
+
Yes. We can plan and construct homes on 30×40 plots based on the site, proposed design and applicable planning requirements.
Do you construct 30×50 houses in Hoskote?
+
Yes. We can design and construct 30×50 homes according to the required floor plan, number of floors and project specifications.
Do you construct G+1 houses in Hoskote?
+
Yes. We provide G+1 residential construction based on the plot dimensions, structural requirements and proposed design.
Do you construct G+2 houses in Hoskote?
+
Yes. G+2 homes can be planned based on the site, structural design and applicable requirements.
Do you provide house plans?
+
Yes. Architectural house planning and design can be included as part of the turnkey construction process.
Can you construct a 3BHK house in Hoskote?
+
Yes. We can design and construct 3BHK homes based on your plot dimensions, room requirements, parking and lifestyle.
Do you provide interiors along with construction?
+
Yes. Interior services can include modular kitchens, wardrobes, false ceilings, lighting, TV units and custom furniture.
Can you help with soil testing?
+
Yes. Soil testing assistance can be provided during the pre-construction planning stage where required.
How do I start my house construction project in Hoskote?
+
You can share your site dimensions, location, preferred number of floors and basic requirements with our team. We can then guide you through the planning and construction process.
Build Your Dream Home in Hoskote

Have a Residential Plot in Hoskote, Bangalore?

From choosing the right house plan to selecting materials, managing construction and completing the interiors, every stage needs proper planning. Whether you are planning a 30×40, 30×50, 40×60, G+1, G+2, duplex or custom-designed residence, our team can help you plan the project according to your requirements.

💬 Chat on WhatsApp — share your site dimensions, location and number of floors you are planning, and our team can help you take the next step.

Construction Starting ₹1,650/sq. ft.
10+ Years Experience
Turnkey Construction
Residential Construction & Interior Design

Explore More Construction Guides in Bangalore

In-depth construction, interiors & turnkey home building content for Bengaluru homeowners.