


Home Construction Company in Bangalore | Cherish Happy Home
Chat Now
Cherish Happy Homes

Typically replies instantly

Hi there
How can we help you?

Call us
Trusted Turnkey Builders, RT Nagar 2026

Home Construction
Company
in RT Nagar, Bangalore

Building your dream home on your own plot in RT Nagar? Get honest, line-item construction pricing for RT Nagar — from foundation and RCC framework to turnkey interiors — for independent, G+1, G+2, duplex and Vastu-oriented homes.

₹1,650+Starting Rate Per Sq Ft
10+Years of Experience
1000+Happy Families Served
Zero Hidden Cost Guarantee
Line-Item Rate Cards
Vastu-Based House Planning
Fixed-Price Turnkey Contracts
Turnkey Home Interiors
Why RT Nagar

Build Your Dream Home in RT Nagar, Bengaluru

RT Nagar has an established residential market with independent houses and residential plots across configurations from 2BHK to larger homes. It's surrounded by Hebbal, Ganganagar, Sultanpalya, Dinnur, Kaval Bairasandra, Anand Nagar, Sanjaynagar, Nagawara, Sahakar Nagar, Jakkur, Thanisandra and Vidyaranyapura, with easy proximity to Manyata Tech Park.

Choosing a reliable Home Construction Company in RT Nagar, Bangalore is essential for a smooth, successful build. As an end-to-end architectural, engineering, and turnkey construction company in RT Nagar, we manage everything from site evaluation to final handover so you never have to coordinate multiple vendors yourself.

Rate Card 2026

What Does It Actually Cost to Build in RT Nagar?

Construction starts from ₹1,650 per sq. ft. The final cost depends on total built-up area, number of floors, structural requirements, materials and interior requirements.

Construction Package Cost / Sq Ft Suitable For
Standard Construction₹1,650 – ₹1,900Functional family homes
Premium Construction₹1,900 – ₹2,500Modern premium homes
Luxury Construction₹2,600 – ₹4,000+High-end residences

For example, a 2,000 sq. ft. built-up area at the starting rate works out to ₹33 Lakhs as an indicative calculation — the final cost depends on design, specifications, materials, number of floors and overall scope of work. The construction rate does not include the cost of purchasing the land. Explore our full residential construction cost breakdown.

Real Numbers

Plot Sizes & Configurations in RT Nagar

Whether you own a 20×30, 30×40, 30×50 or 40×60 plot, our team can help you plan a functional and modern home.

Plot Size Plot Area Suitable Configuration
20×30 Plot600 sq. ft.Compact home, efficient space planning
30×40 Plot1,200 sq. ft.2BHK/3BHK, duplex, G+1, multi-floor*
30×50 Plot1,500 sq. ft.3BHK/4BHK, duplex, G+1 or G+2
40×60 Plot2,400 sq. ft.Large 3BHK/4BHK with guest bedroom & family lounge

*Multi-floor construction on smaller plots is subject to applicable requirements. Land cost, demolition, statutory charges and interiors are calculated separately. Planning a G+2 build? See our G+2 House Construction in RT Nagar guide for structural planning.

Site First

Plot-Specific Planning & Vastu in RT Nagar

Building a house involves multiple stages, from preparing the house plan and structural design to foundation work, RCC construction and finishing. A professional Home Construction Company in RT Nagar coordinates these stages through one team.

  • Site Evaluation & Soil TestingThe site is evaluated to understand the plot dimensions and construction requirements, with soil testing assistance available during the pre-construction planning stage.
  • Architectural & Structural DesignThe architectural concept and house plan are developed based on your requirements, followed by structural planning for the proposed house design.
  • Vastu-Based PlanningVastu preferences for the main entrance, kitchen, bedrooms, pooja room, living room, staircase and bathrooms can be considered together with plot dimensions and structural requirements.
  • Cost PlanningProject scope and specifications are discussed before construction begins.
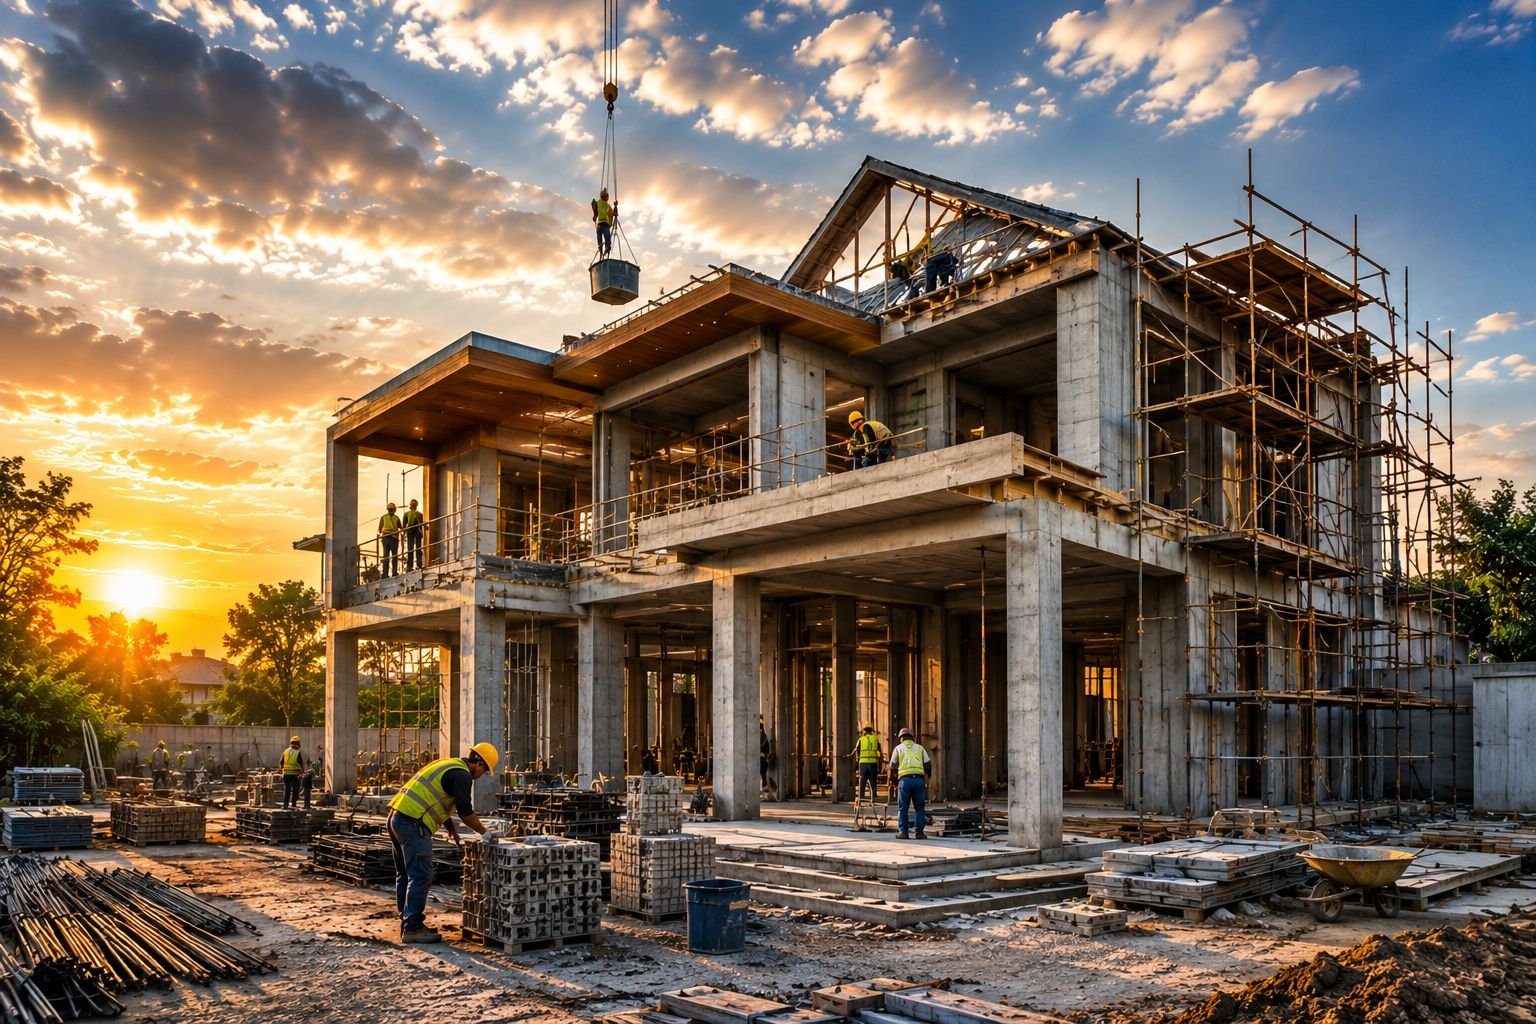
home-construction-planning-rt-nagar-bangalore
2026 Verified
Rate Card
How We Build

Our Structured Home Construction Process

Cherish Happy Home coordinates the major stages of your project through one team, from initial consultation through to final handover.

01
Initial Consultation & Site Evaluation

Understanding your plot dimensions, requirements, budget and preferred number of floors, then evaluating the site.

02
House Planning & Structural Design

Architectural concept and house plan developed based on your requirements, followed by structural planning for the proposed house design.

03
Cost Planning

Project scope and specifications discussed before construction begins.

04
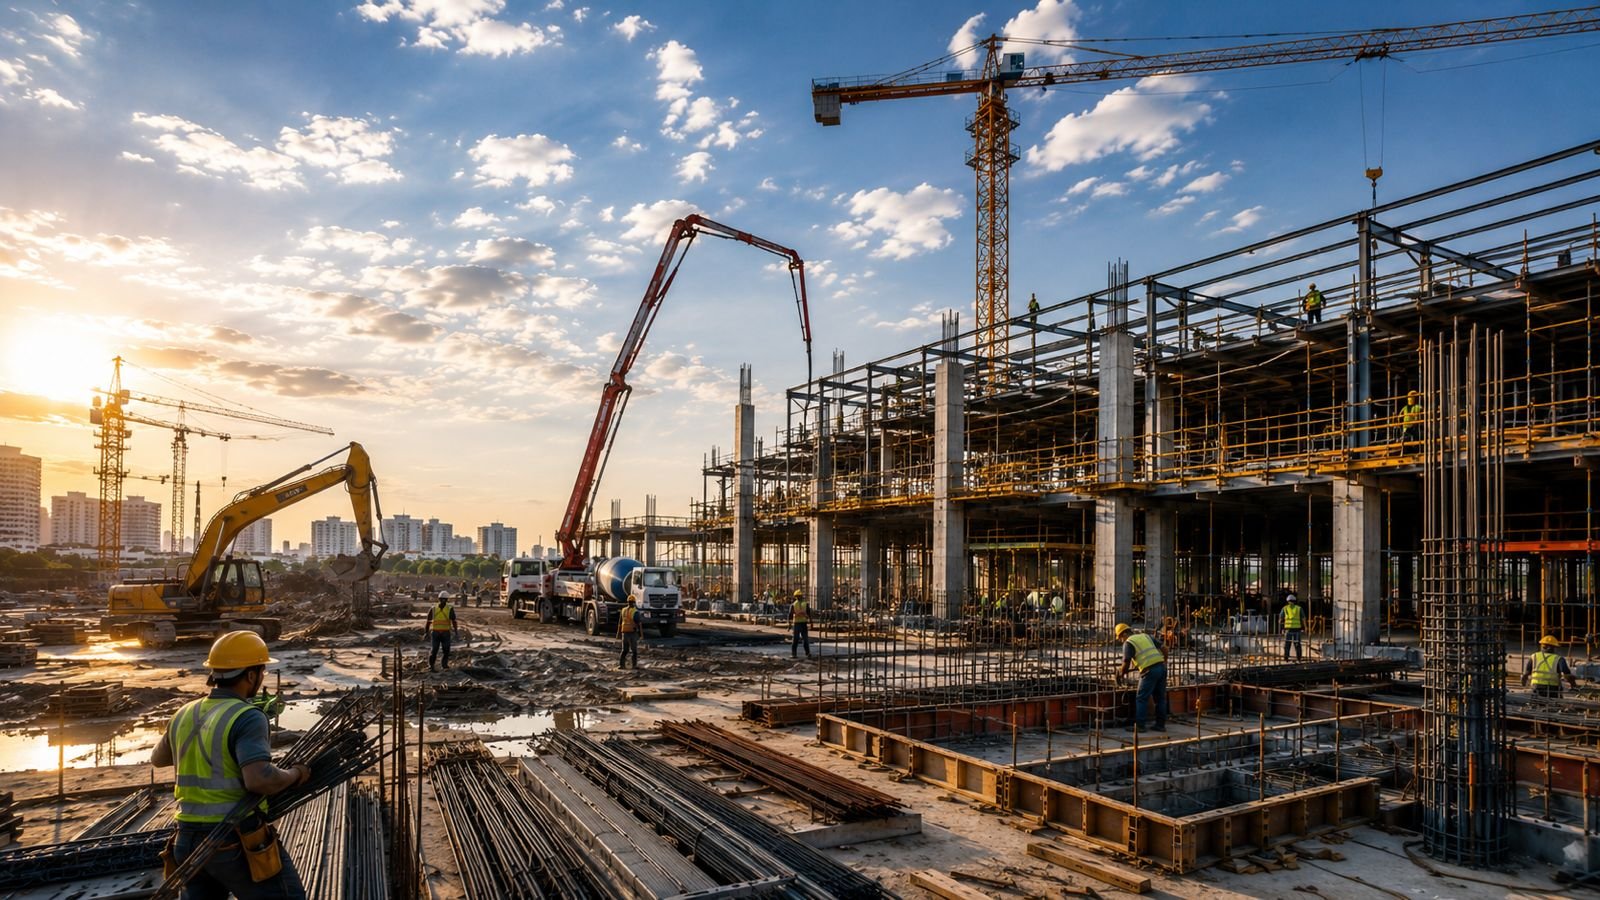
Foundation & RCC Construction

Excavation and foundation work carried out per the structural design, followed by columns, beams, slabs and other structural elements.

05
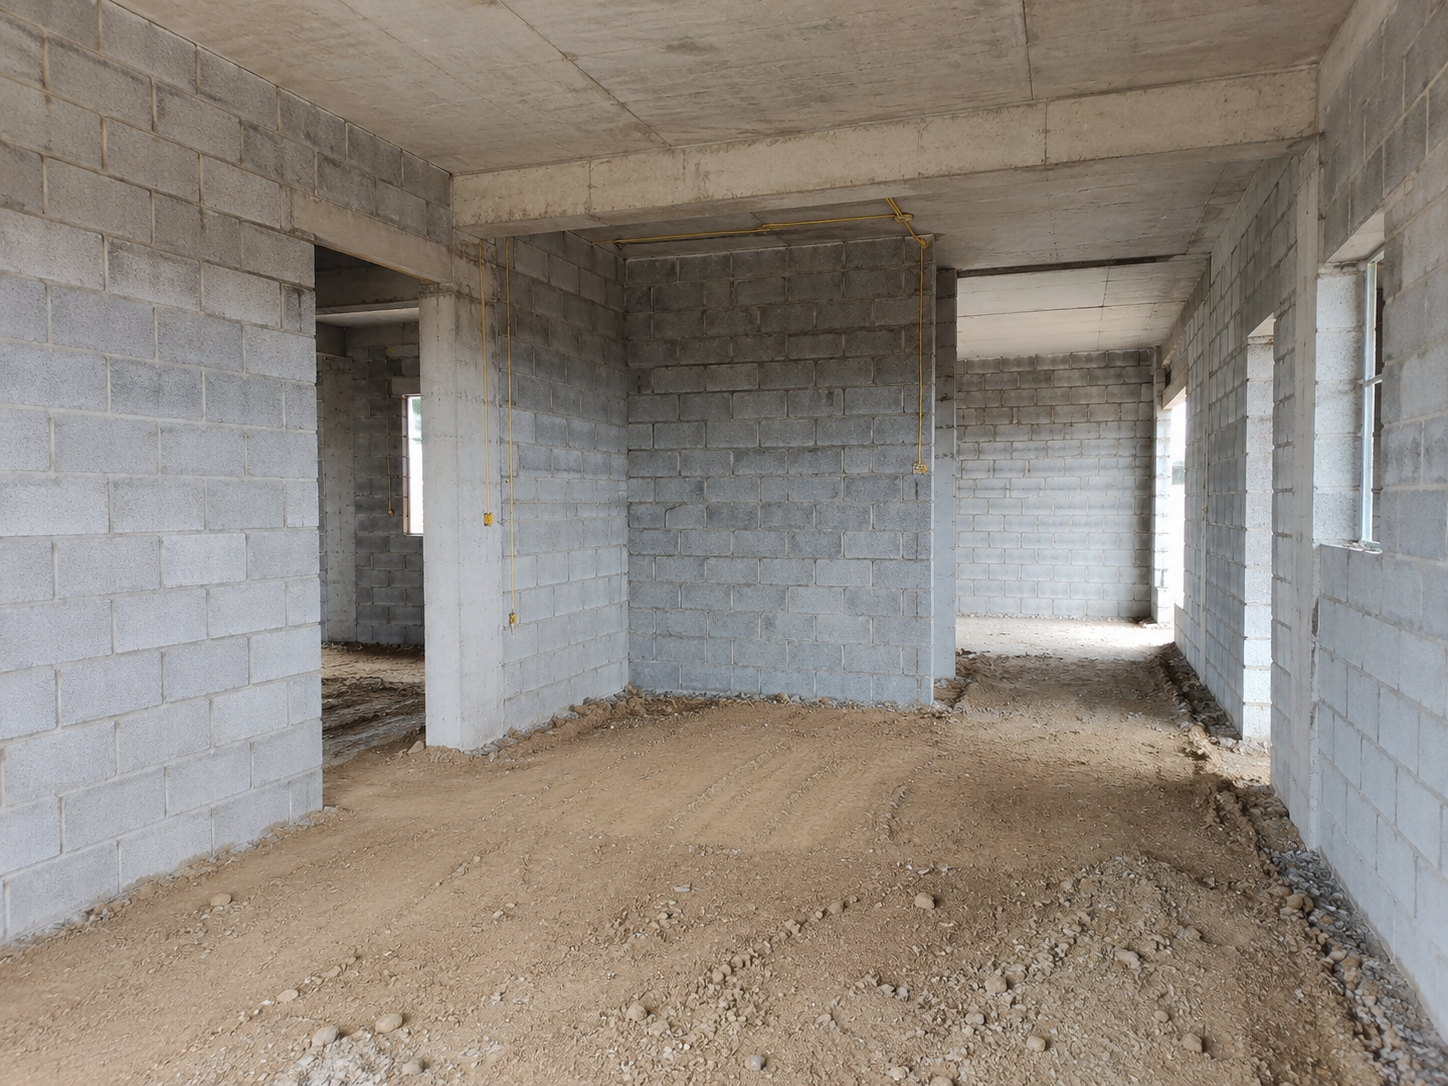
Brickwork, Electrical & Plumbing

Wall construction and plastering completed, with electrical and plumbing systems planned and executed at the appropriate stages.

06
Flooring, Finishing & Interior Work

Flooring, doors, windows, painting and finishing works completed, with modular kitchens, wardrobes, false ceilings and lighting coordinated.

07
Final Inspection & Handover

The completed home is checked before final handover.

The Difference

Turnkey Construction vs. Traditional Piece-Rate Contracting

Building a house involves multiple stages, from house plan and structural design to foundation, RCC, electrical, plumbing and finishing. See why a turnkey model keeps your RT Nagar build predictable.

Parameter ✦ Turnkey Construction Model Traditional Piece-Rate Contractor
Point of ContactSingle dedicated project managerMultiple parties — separate mason, electrician, painter
Price AccountabilityFixed contract rate, inflation-protectedHighly variable, frequent disputes over extras
Timeline ManagementRegular updates, digitally trackedProne to coordination delays
InteriorsConstruction and interiors coordinated by one teamSeparate interior contractor, separate timeline

Want a builder who owns the whole outcome? Meet our house builders in RT Nagar and get a fixed-price quote today.

Local Insight

Modern House Design in RT Nagar

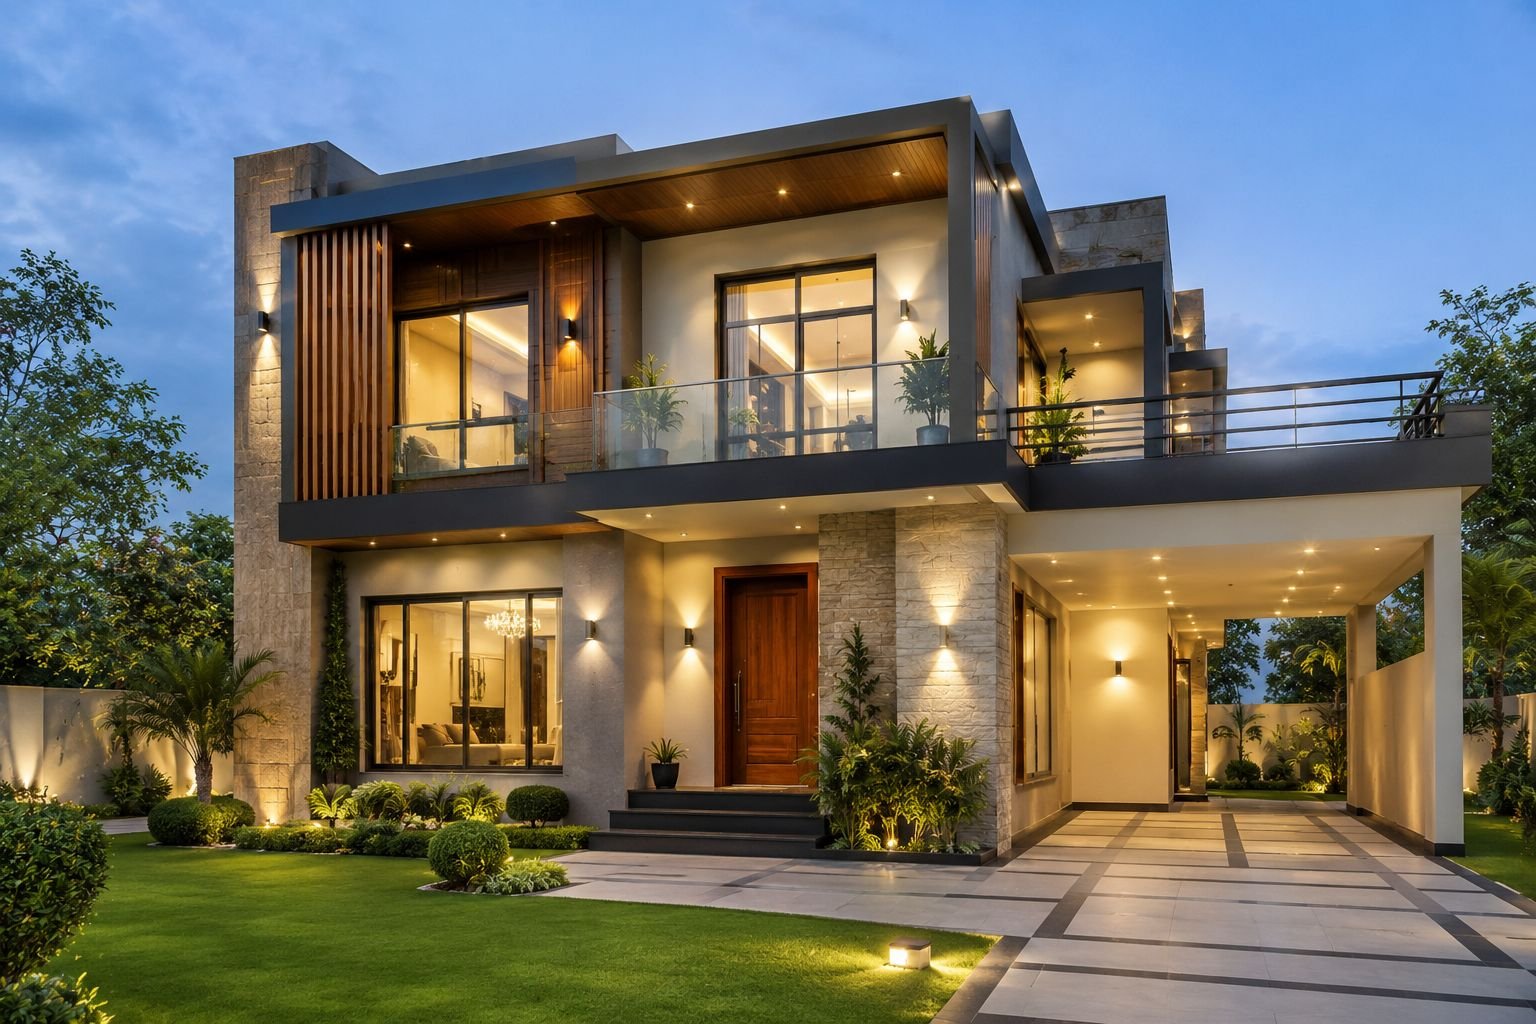
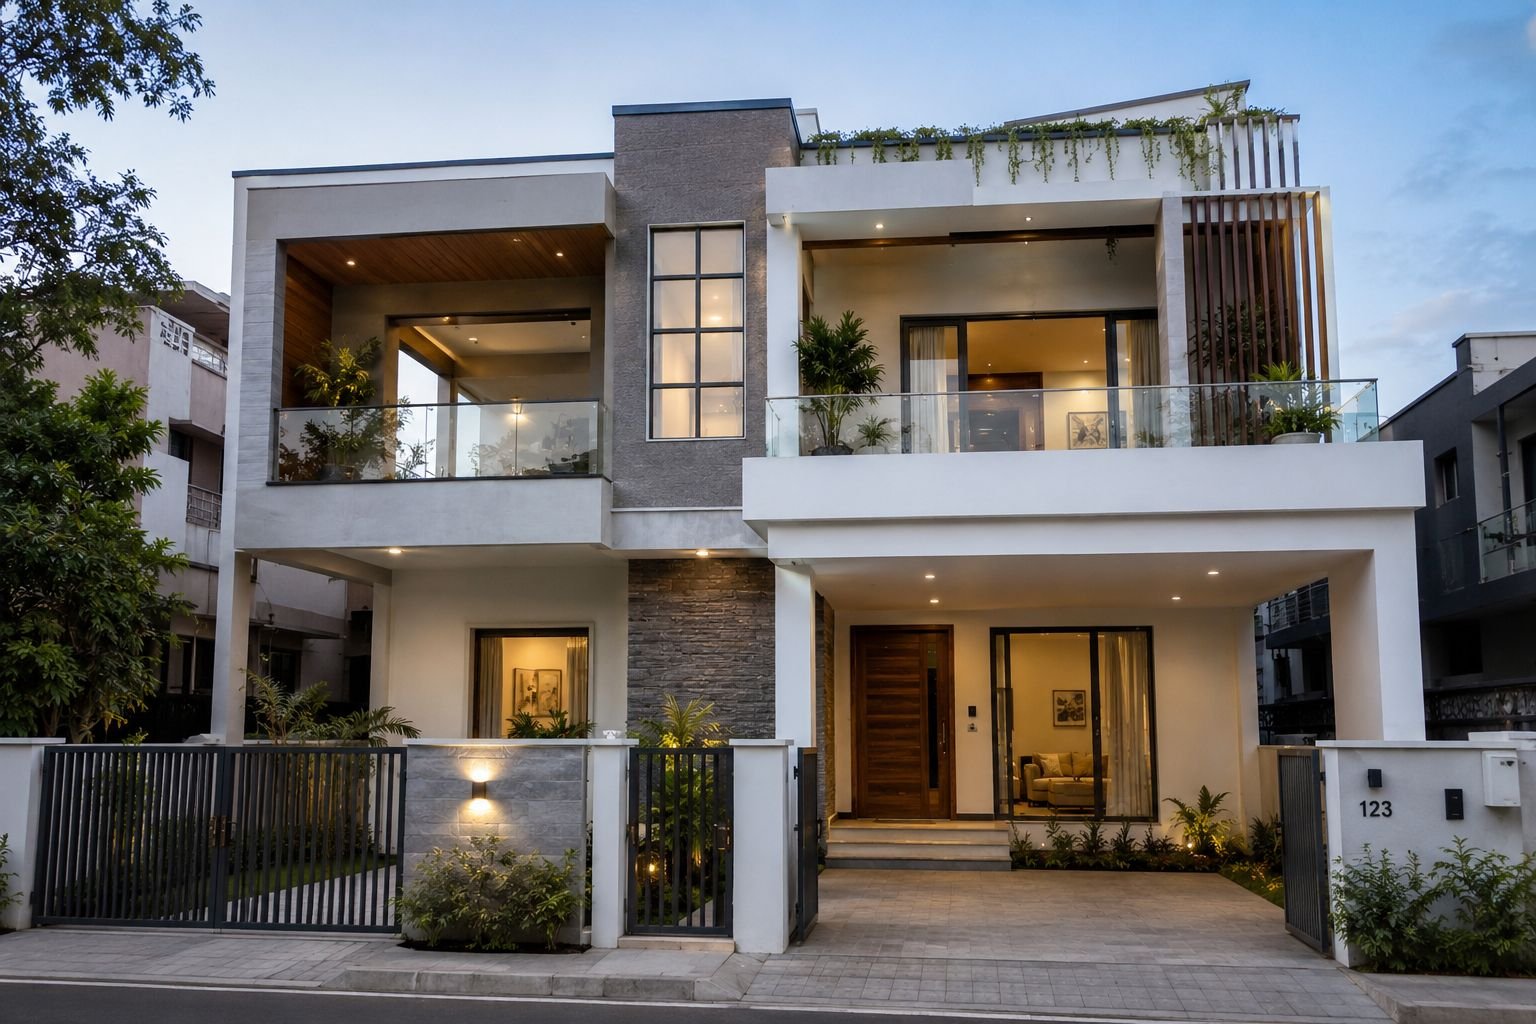
Modern house construction combines practical planning with contemporary architecture — every home can be designed around the plot and lifestyle instead of following a standard layout.

  • Contemporary ElevationContemporary front elevation, clean architectural lines, large windows and a modern staircase planned into the design from the start.
  • Open, Functional LayoutsOpen living spaces, functional kitchens, smart storage and premium flooring planned around your plot dimensions.
  • Lifestyle SpacesPooja room, family lounge, study area and utility space incorporated based on family requirements.
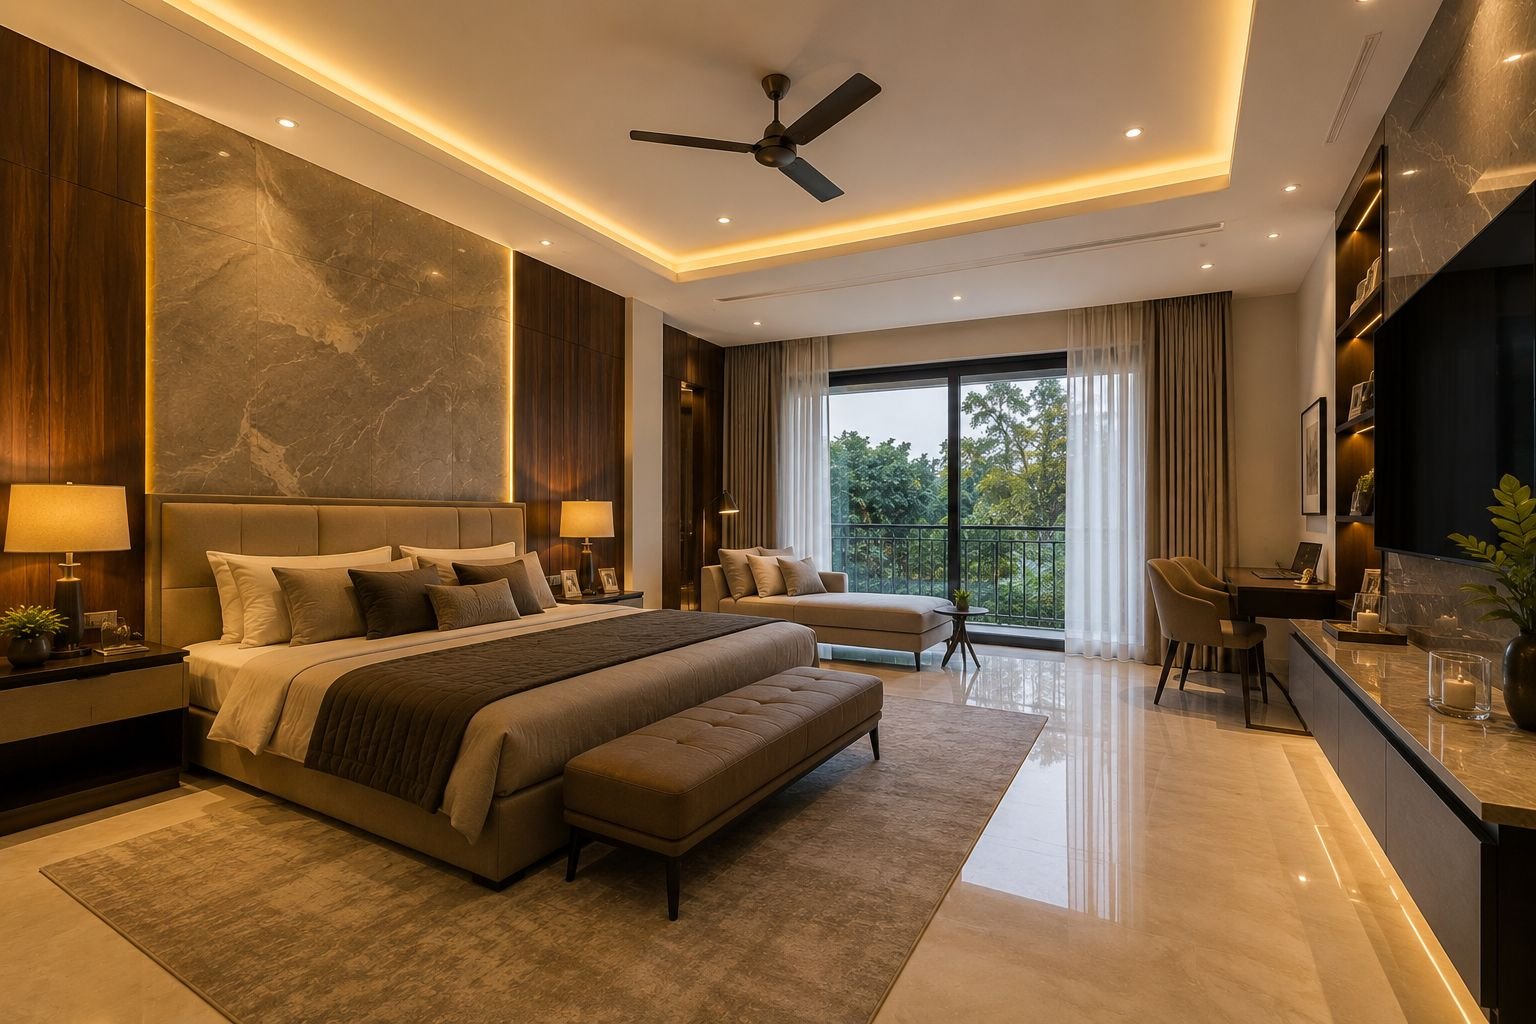
  • Turnkey InteriorsModular kitchens, kitchen storage, wardrobes, TV units, false ceilings, decorative lighting and custom furniture coordinated with construction under one team.
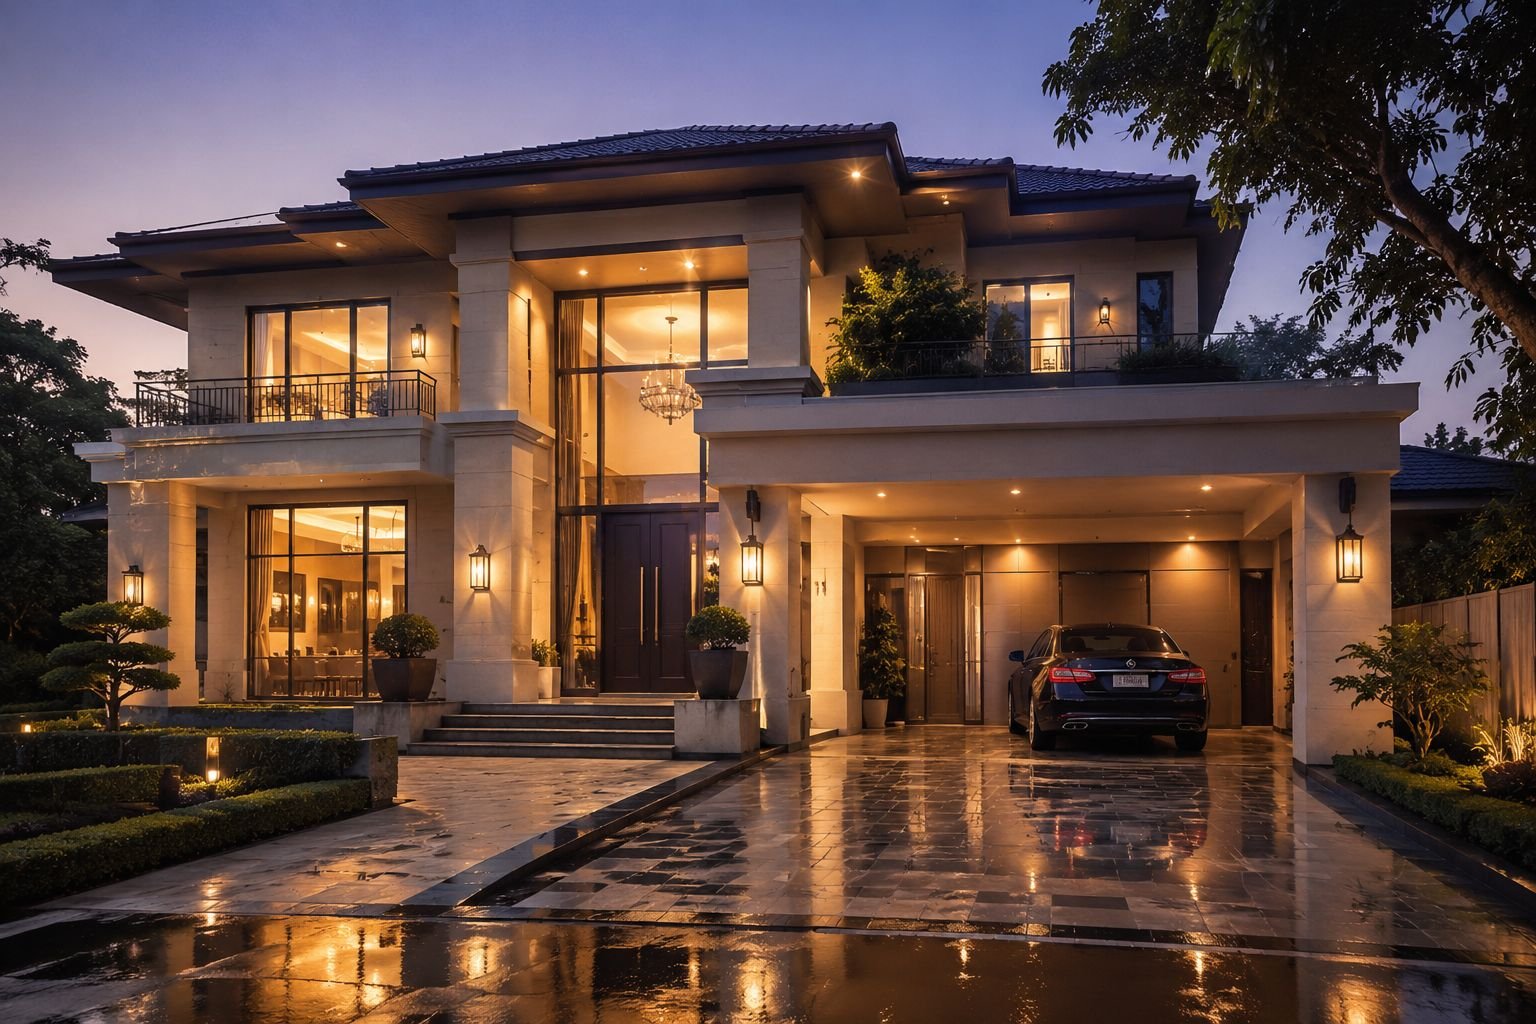
modern-independent-home-construction-rt-nagar-bangalore
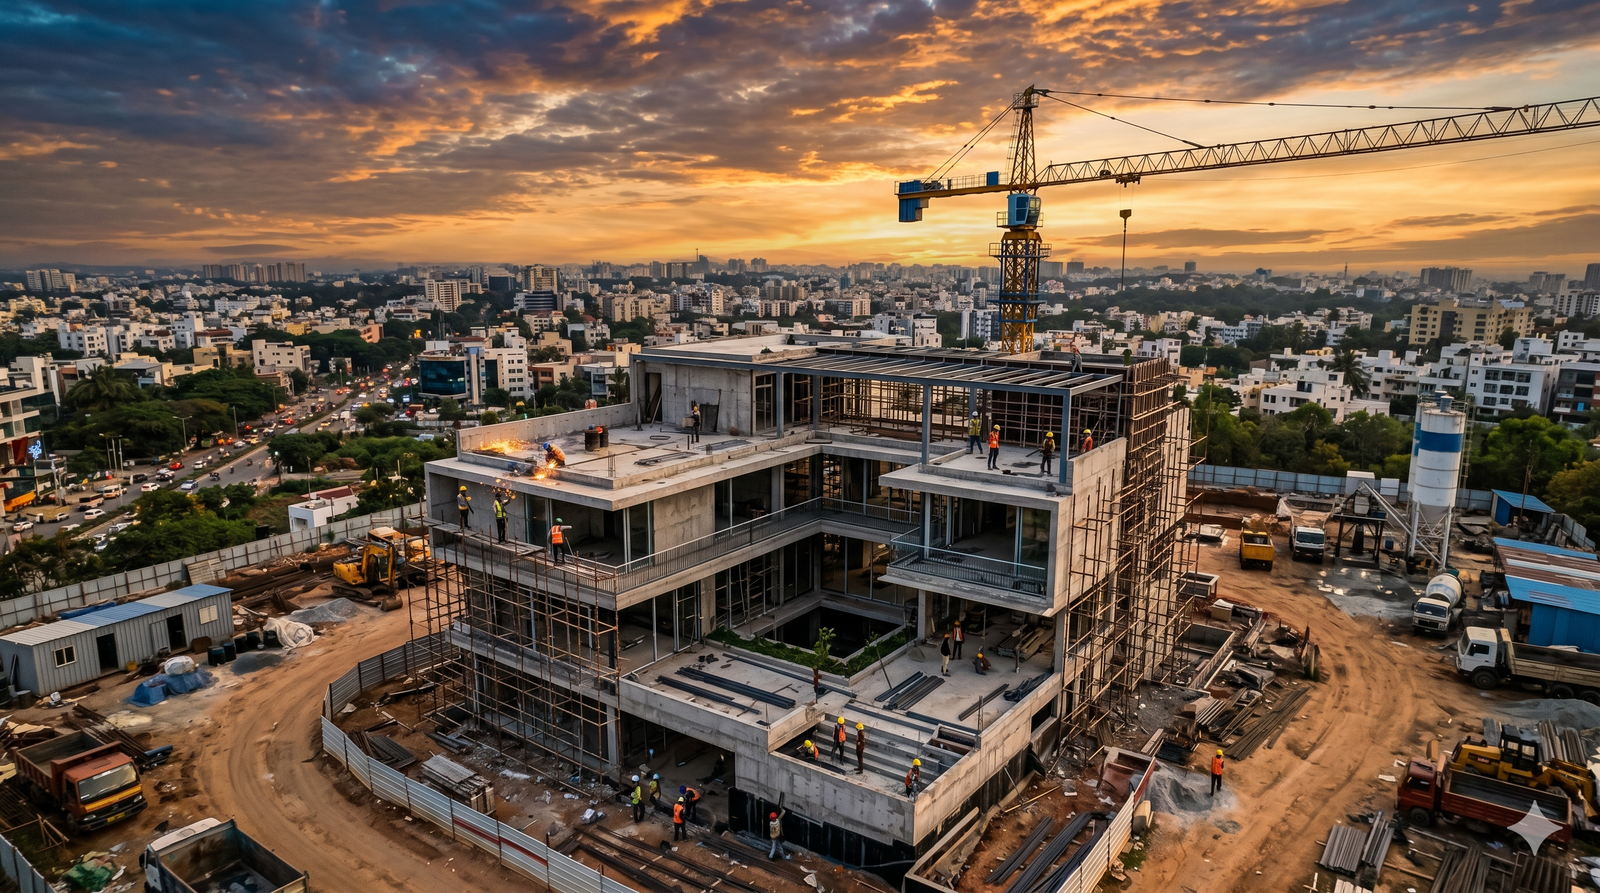
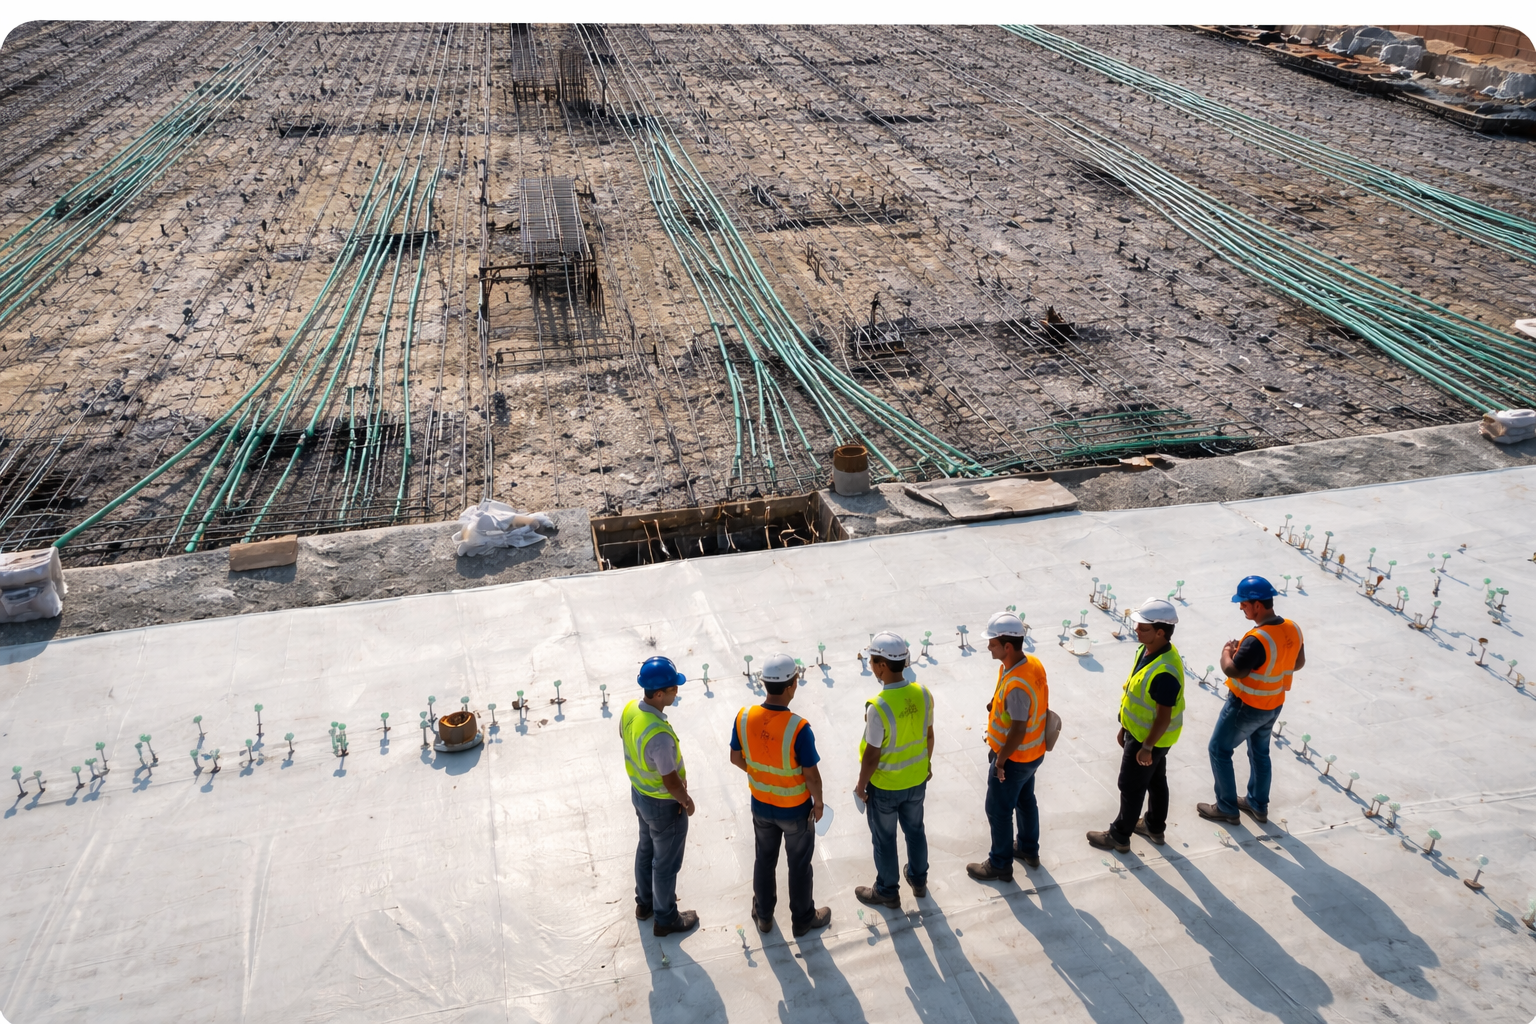
turnkey-construction-site-cost-tracking-rt-nagar-bangalore
Read The Fine Print

⚠️ Confirm What's Included Before You Sign

Always check whether your construction quotation explicitly includes these commonly overlooked line items, or bills them as extras.

🧱
Elevation & Exterior FinishingConfirm whether the exterior elevation design is included in the base per-sq-ft rate or quoted separately.
🚿
Sanitary Fittings & FixturesCheck the specified brands and grades for sanitaryware, since this line item varies widely between quotes.
🧪
Soil TestingConfirm whether soil testing assistance is included in the base package or billed as a separate pre-construction item.
🛋️
Turnkey InteriorsConfirm whether modular kitchens, wardrobes and false ceilings are part of the construction package or a separate interiors scope.
Where Your Money Goes

Detailed Construction Cost Percentage Breakdown

Our engineering teams use a clear distribution matrix across three primary phases of the build.

50%
🏗️

Shell & Core Structure

Excavation & foundation (8–10%), RCC framework of steel & concrete (20–22%), and brickwork, blockwork & plastering (12–14%) — the backbone that carries every load safely to the ground.

50% – 55% of Budget
30%
🔧

Finishes & MEP Works

Flooring & tiling (6–8%), doors & windows (7–9%), painting (4–5%), plus electrical, plumbing and inverter/smart-home wiring (10–12%) that make the house liveable.

30% – 35% of Budget
15%

Interiors & Approvals

Modular kitchen & wardrobes (8–10%) and government sanctions plus design fees (4–6%) round out a fully finished, move-in-ready home.

12% – 18% of Budget
Smart Value Engineering

Strategic Tips to Reduce House Construction Costs

Keeping your budget balanced doesn't mean sacrificing structural safety. Reduce expenditure without inflating your per-sq-ft rate.

  • Finalize your design early — mid-way structural changes cause waste, double labor, and delays
  • Opt for square or rectangular footprints; ornamental projections raise formwork and steel costs
  • Choose locally sourced, branded solid concrete or AAC blocks over materials hauled from distant towns
  • Plan construction and interiors together so specifications and timelines stay coordinated
  • Partner with an end-to-end turnkey builder to eliminate coordinator markups and material wastage
Meet RT Nagar's Trusted Builders →
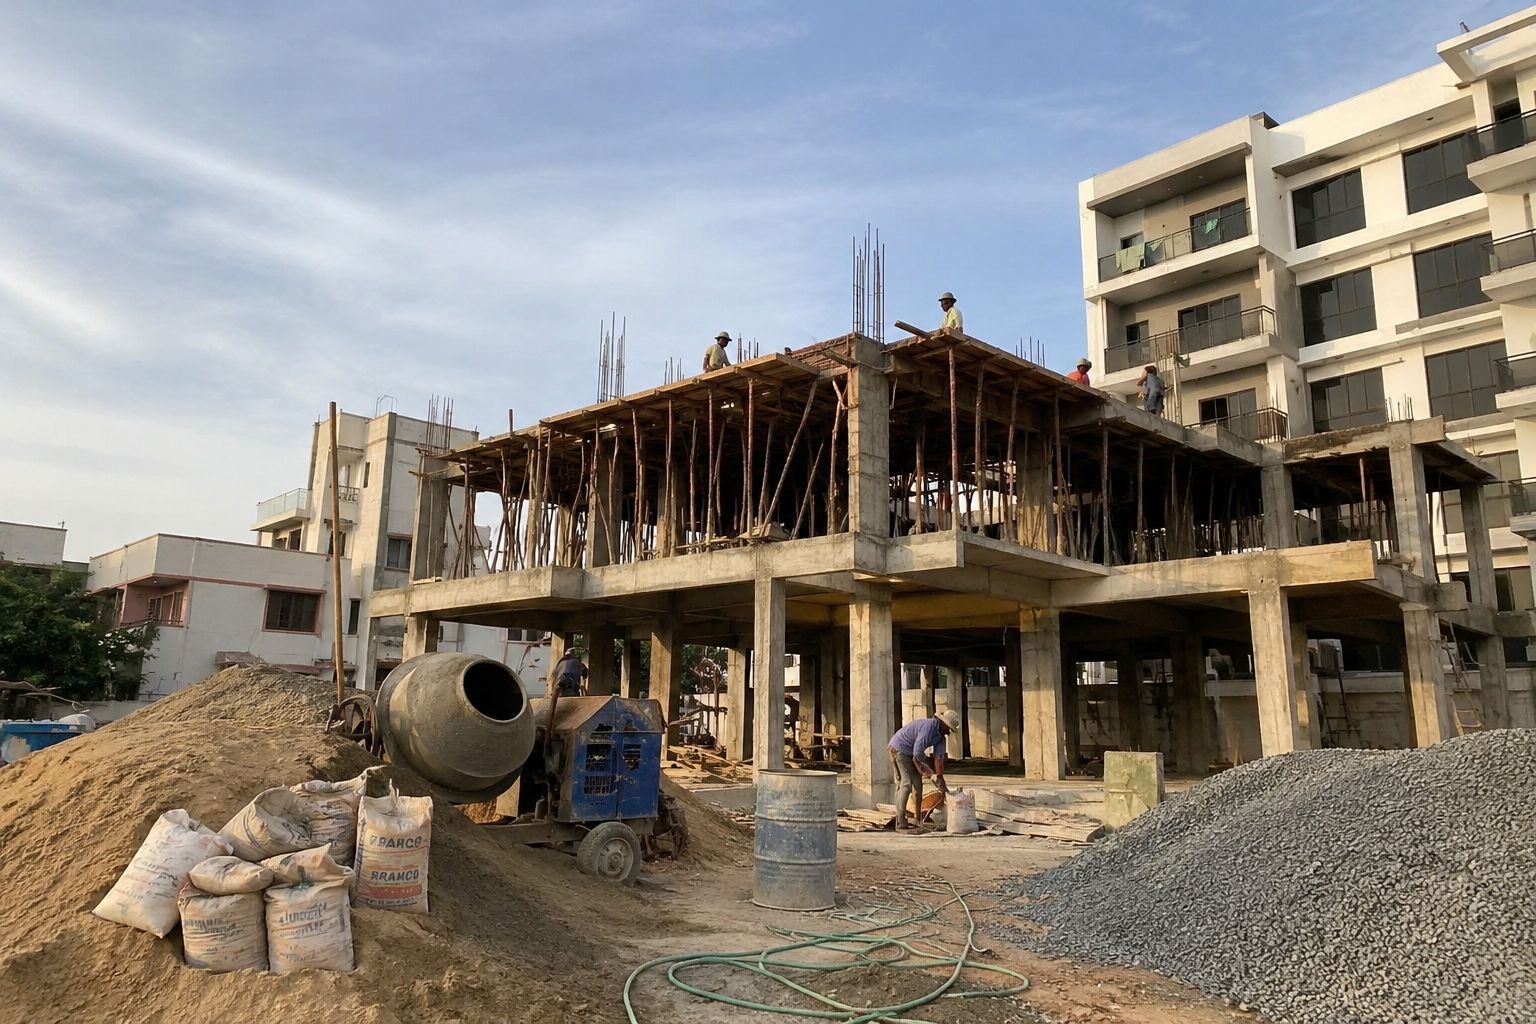
cost-effective-house-construction-planning-rt-nagar-bangalore
Why Choose Cherish Happy Home

Your Construction Partner in RT Nagar

End-to-end turnkey construction with in-house architects and engineers, transparent pricing, and dedicated project management. View our portfolio →

10+Years of Experience
1000+Happy Families Served
100%Transparent Pricing
On-TimeProject Delivery
FAQ

Frequently Asked Questions

Honest answers to the questions every RT Nagar homeowner should ask before finalizing a budget.

What is the house construction cost in RT Nagar, Bangalore?
+
Cherish Happy Home's house construction starts from ₹1,650 per sq. ft. The final cost depends on the built-up area, number of floors, materials, specifications, design and project scope.
Do you construct independent houses in RT Nagar?
+
Yes. We construct customised independent houses based on the plot dimensions and homeowner requirements.
Do you construct G+1 and G+2 houses in RT Nagar?
+
Yes. We provide G+1 residential construction based on the plot dimensions, structural requirements and proposed design, and G+2 homes can be planned based on the site, structural design and applicable requirements.
Do you construct 30x40 houses in RT Nagar?
+
Yes. We can plan and construct homes on 30x40 plots based on the site, proposed design and applicable planning requirements.
Can you help with soil testing in RT Nagar?
+
Yes. Soil testing assistance can be provided during the pre-construction planning stage where required.
Do you provide interiors along with construction in RT Nagar?
+
Yes. Interior services can include modular kitchens, wardrobes, false ceilings, lighting, TV units and custom furniture.
Plan Your Construction Project Today

Get an Accurate, Itemized Quote — Free

Don't let budget uncertainty delay your dream home. Get a line-item construction cost estimate customized for your RT Nagar plot size, layout preferences, and material specifications — from Cherish Happy Home, a trusted turnkey construction partner with 10+ years of experience.

💬 Chat on WhatsApp to instantly receive material rate cards, portfolio brochures, and a free cost estimate.

10+ Years of Excellence
1000+ Happy Families
Fixed Price — No Surprises
Turnkey Interiors Included

Explore More Construction Guides in Bangalore

In-depth construction, interiors & turnkey home building content for Bengaluru homeowners.