


Home Construction Company in Bangalore | Cherish Happy Home
Chat Now
Cherish Happy Homes

Typically replies instantly

Hi there
How can we help you?

Call us
Trusted Turnkey Builders, CV Raman Nagar

Home Construction
Company
in CV Raman Nagar

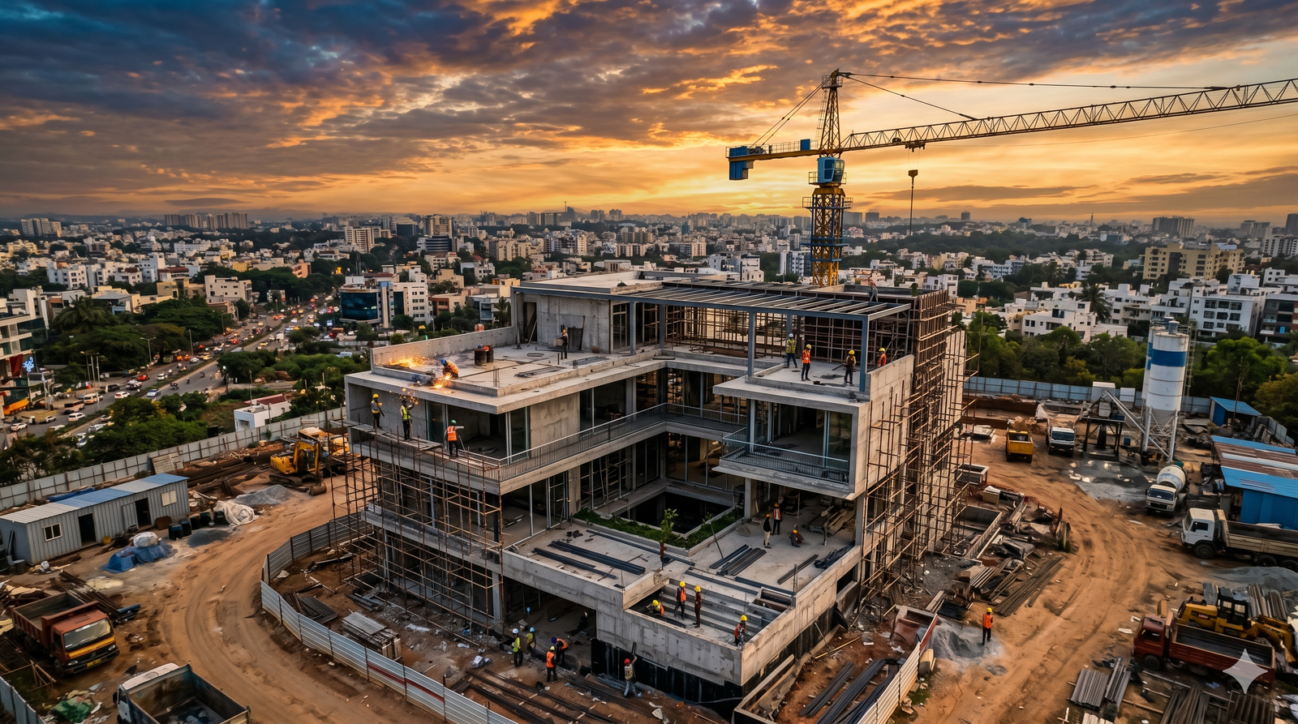
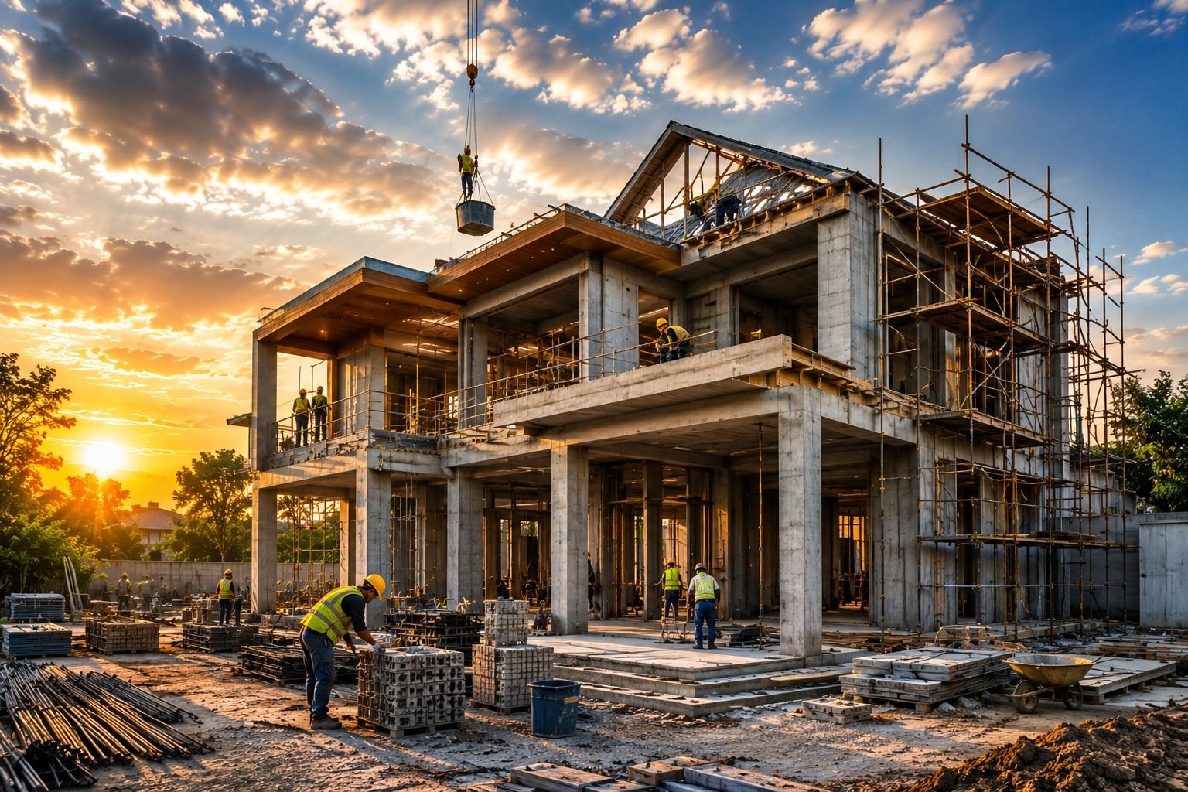
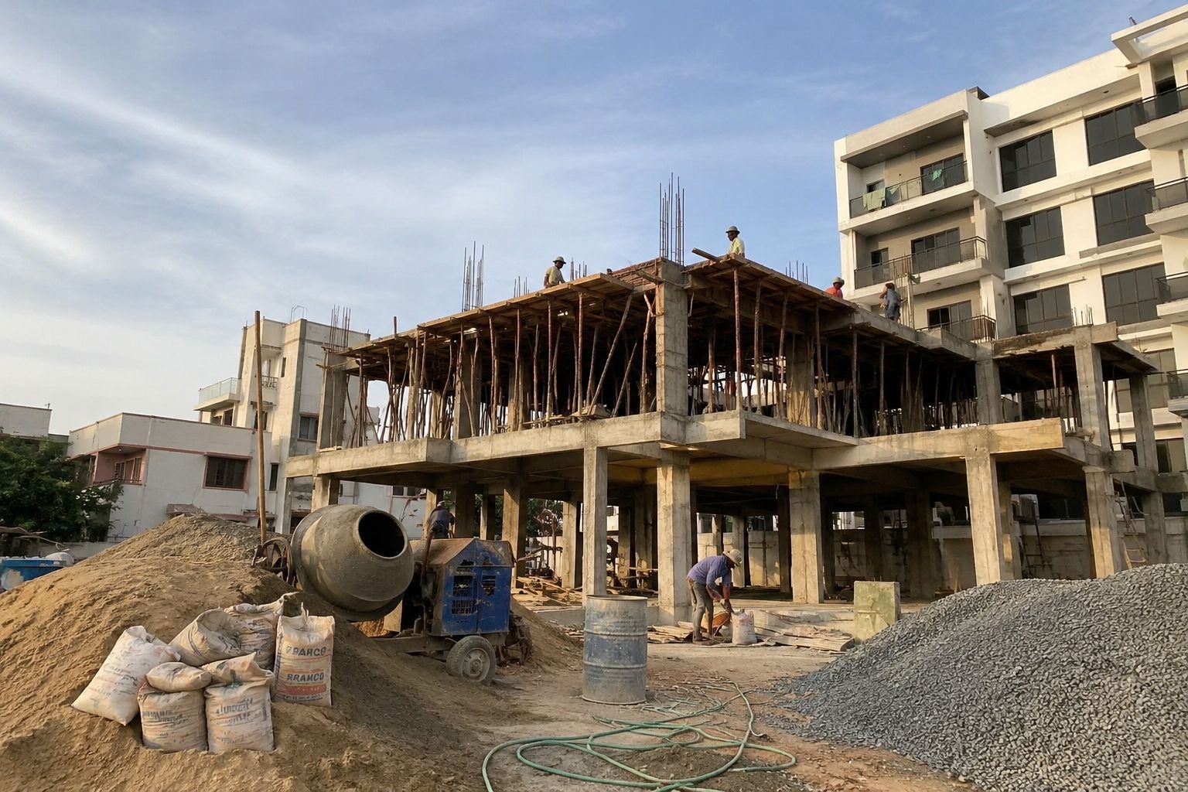
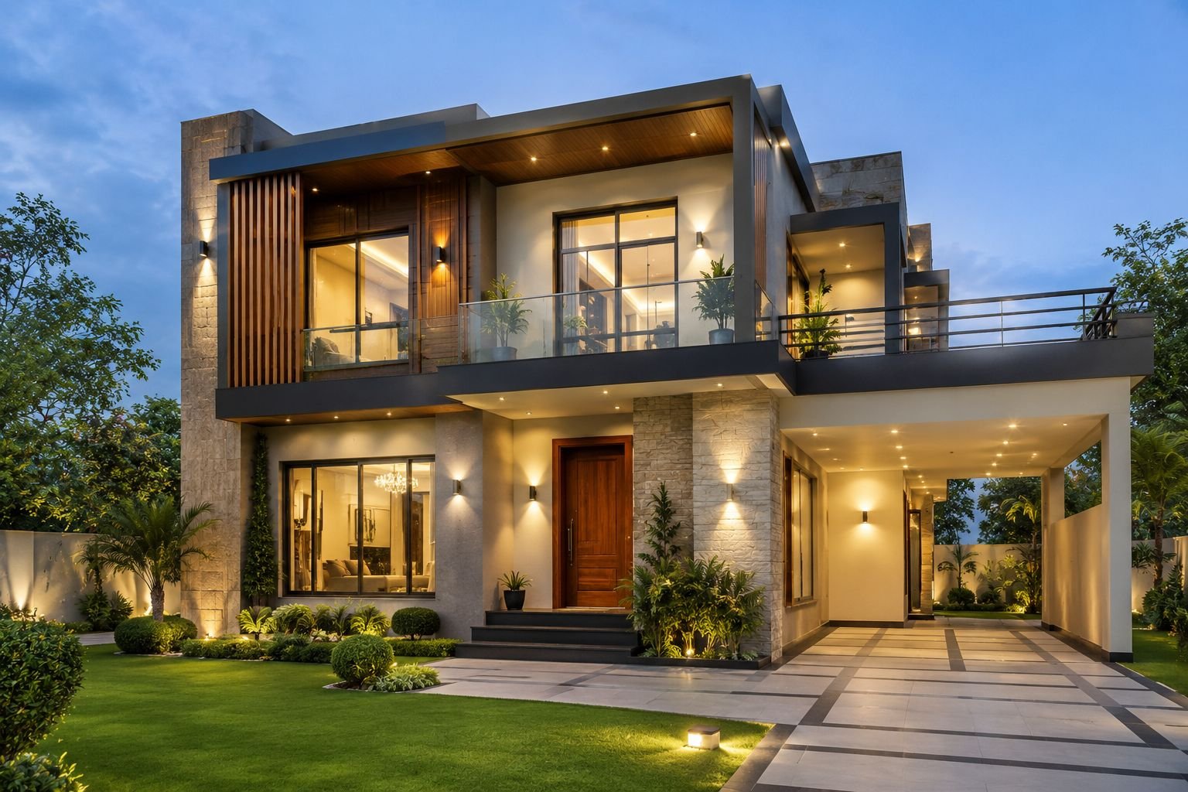
Own a residential plot in East Bengaluru's established CV Raman Nagar locality? Cherish Happy Home provides complete turnkey house construction — from house planning and architectural design to structural work, construction, finishing, interiors and handover — for 20×30 to 40×60 plots, independent, G+1, G+2 and custom homes.

₹1,650Starting Rate Per Sq Ft
10+Years of Experience
20×30–40×60Plot Sizes We Build On
Turnkey Construction
All Plot Sizes, 20×30 to 40×60
Vastu-Oriented Planning
Construction + Interiors
East Bengaluru Coverage
Why CV Raman Nagar

Build in an Established East Bengaluru Residential Locality

CV Raman Nagar is an established residential locality in East Bengaluru, with independent houses available in configurations ranging from smaller family homes to larger multi-bedroom properties. Current property listings show independent houses and residential properties in areas around Nagavarapalya, Kaggadasapura and other parts of CV Raman Nagar, across 3BHK, 4BHK, G+1 and G+2 configurations — indicating steady demand for multi-floor residential properties in the locality.

With 10+ years of experience, we help homeowners build customised homes according to their plot size, budget, lifestyle and family requirements — whether you have a 20×30, 30×40, 30×50, 40×60 or larger plot.

turnkey-home-construction-company-cv-raman-nagar-bangalore
₹1,650Starting
Per Sq Ft
End-to-End Delivery

Our Home Construction Services in CV Raman Nagar

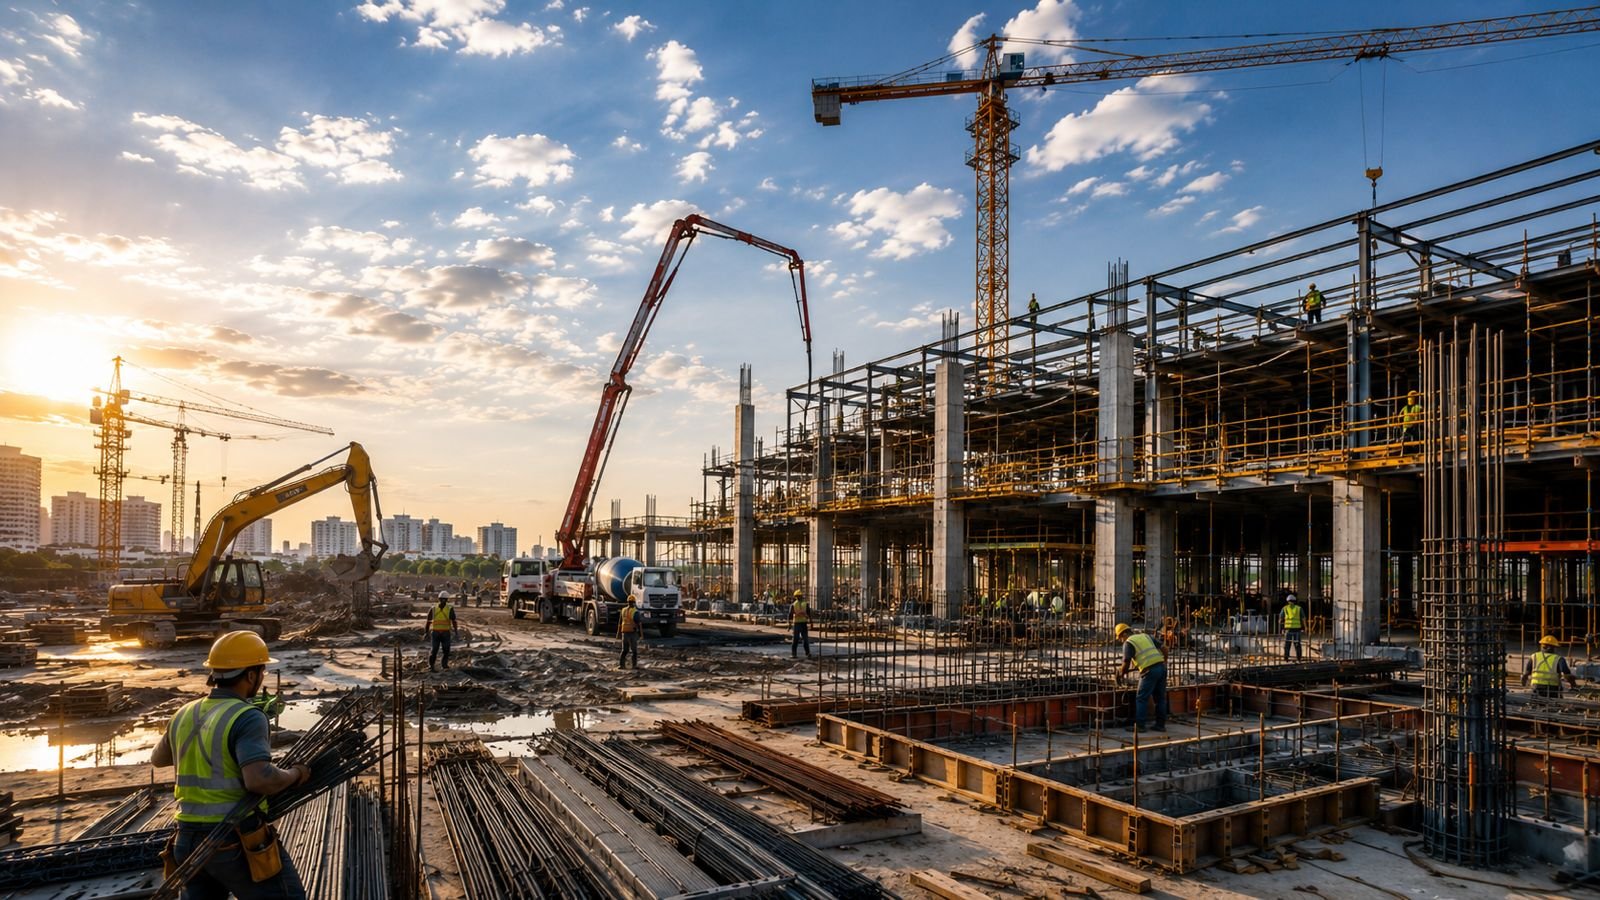
Building a home involves multiple stages — with our turnkey approach, homeowners avoid coordinating separately with multiple contractors for every stage.

Architectural PlanningHouse Plan DesignStructural Design Site EvaluationSoil Testing AssistanceExcavation & Foundation RCC ConstructionBrickwork & PlasteringElectrical Work Plumbing WorkWaterproofingFlooring Doors & WindowsPaintingExterior Elevation False Ceiling & LightingModular Kitchen & WardrobesCustom Furniture Final FinishingProject Handover
Every Plot Size Covered

House Construction by Plot Size in CV Raman Nagar

From compact plots to larger residential sites, we plan the layout around your specific dimensions rather than a standard design.

20×30

~600 sq.ft. Plot

A compact residential home with living room, dining, kitchen, bedrooms, bathrooms, pooja area, utility and parking — efficient space planning is key.

Compact Home
30×40

~1,200 sq.ft. Plot

Flexibility for a 2BHK, 3BHK, duplex or G+1 home with car parking, modular kitchen, pooja room, utility, balcony and modern elevation.

Most Popular
30×50

~1,500 sq.ft. Plot

Additional flexibility for a spacious 3BHK, 4BHK, duplex, G+1 or G+2 home with a family lounge, multiple bathrooms and car parking.

More Space
40×60

~2,400 sq.ft. Plot

More flexibility for larger homes with a 3BHK or 4BHK layout, guest bedroom, family lounge and landscape areas where feasible.

Larger Homes
House Construction Cost

House Construction Cost in CV Raman Nagar, Bangalore

Construction cost depends on your home's built-up area, design and specifications. At Cherish Happy Home, construction starts from ₹1,650 per sq.ft.

FactorAffects Cost Through
Total Built-Up Area & Number of FloorsTotal quantum of construction
Structural Requirements & House DesignDesign complexity, structural load
Material SpecificationsFlooring, doors and windows selection
Electrical, Plumbing & Sanitary FittingsFixture quality & scope
Painting, Elevation & Interior RequirementsFinish level & customization
Example: 2,000 sq.ft.×₹1,650 / sq.ft.=₹33 Lakhs

This is an indicative starting calculation. The final construction cost depends on the design, specifications, materials, number of floors and overall project scope — and does not include the cost of purchasing the land.

Multi-Floor Homes

G+1 & G+2 House Construction in CV Raman Nagar

A G+1 or G+2 home helps increase the usable built-up area of your plot. The exact floor plan depends on plot dimensions, structural design and applicable requirements.

G+1 — Ground Floor

  • Parking
  • Living room
  • Dining
  • Kitchen
  • Bedroom
  • Bathroom
  • Utility

G+1 — First Floor

  • Additional bedrooms
  • Family lounge
  • Balcony
  • Pooja room
  • Study area
  • Bathrooms

G+2 — Ground & First Floor

  • Parking, living, dining, kitchen (ground)
  • Bedroom & bathroom (ground)
  • Bedrooms, family lounge, balcony, bathrooms (first)

G+2 — Second Floor

  • Additional bedroom
  • Home office
  • Family space
  • Utility
  • Terrace access
Turnkey Construction

Our House Construction Process in CV Raman Nagar

A structured, 12-stage process from initial consultation through final handover.

01
Initial Consultation

We understand your plot dimensions, requirements, budget and preferred number of floors.

02
Site Evaluation

The site is evaluated to understand the plot dimensions and construction requirements.

03
House Planning

Our team develops the architectural concept and house plan based on your requirements.

04
Structural Design

Structural planning is prepared according to the proposed house design and site requirements.

05
Cost Planning

The project scope and specifications are discussed before construction begins.

06
Foundation Work

Excavation and foundation work are carried out according to the structural design.

07
RCC Construction

Columns, beams, slabs and other structural elements are constructed.

08
Brickwork & Plastering

Wall construction and plastering are completed.

09
Electrical & Plumbing

Systems are planned and executed during the appropriate construction stages.

10
Flooring & Finishing

Flooring, doors, windows, painting and other finishing works are completed.

11
Interior Work

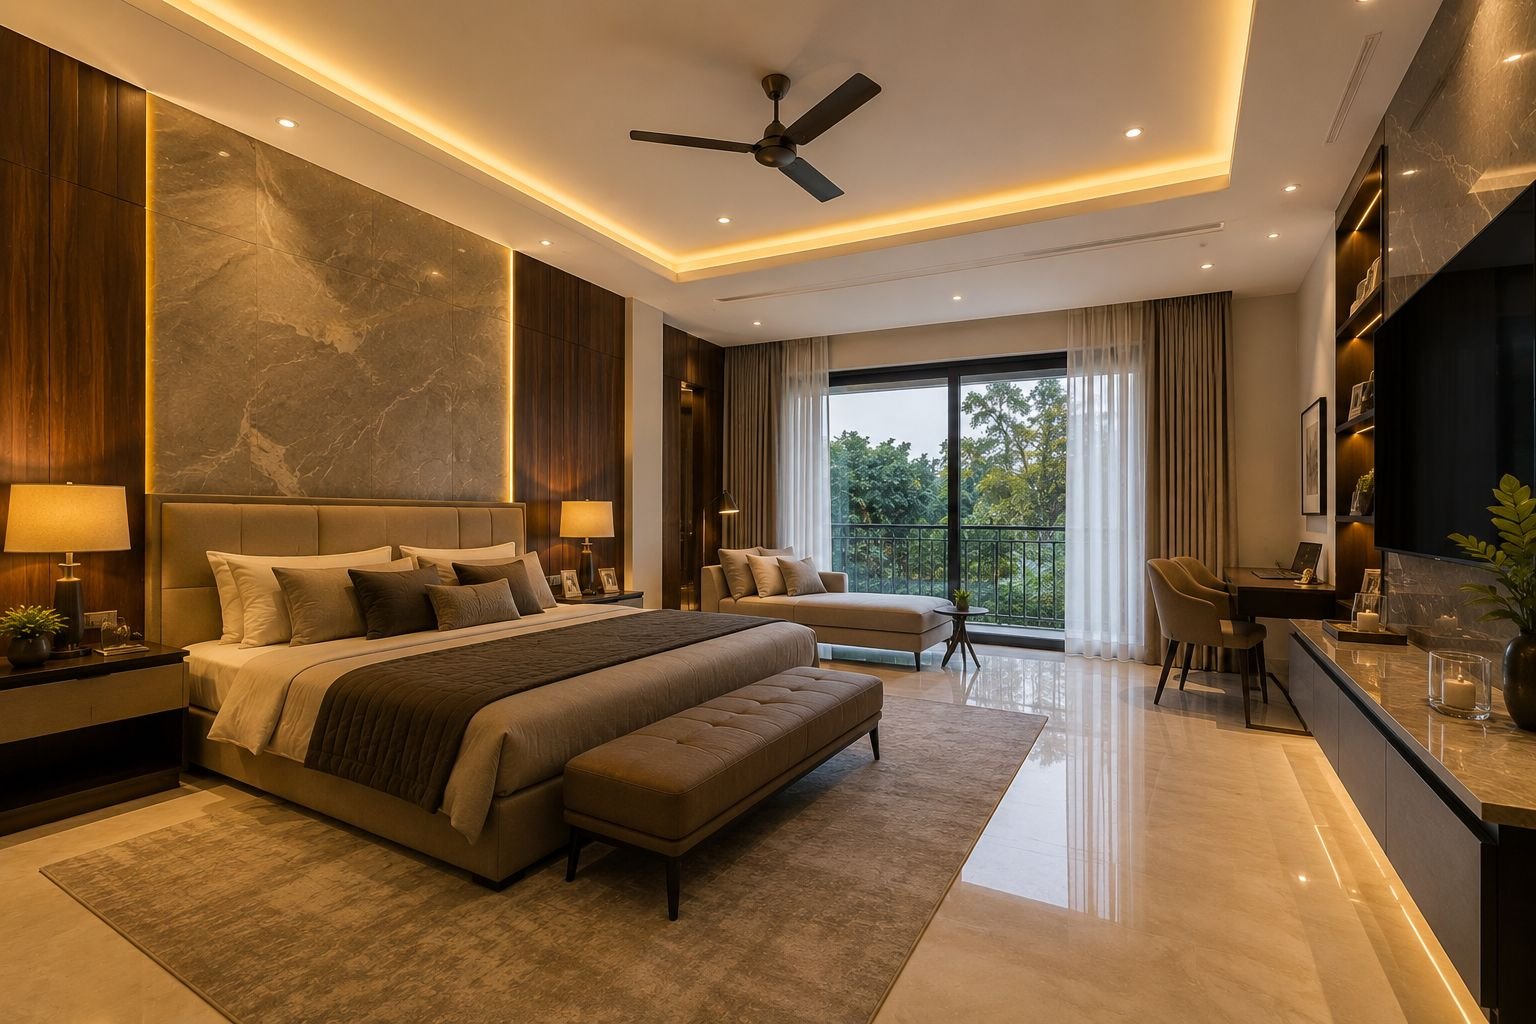
Modular kitchens, wardrobes, false ceilings, lighting and other interior requirements can be completed.

12
Final Inspection & Handover

The completed home is checked before final handover.

Design, Vastu & Interiors

Modern House Design & Vastu Planning in CV Raman Nagar

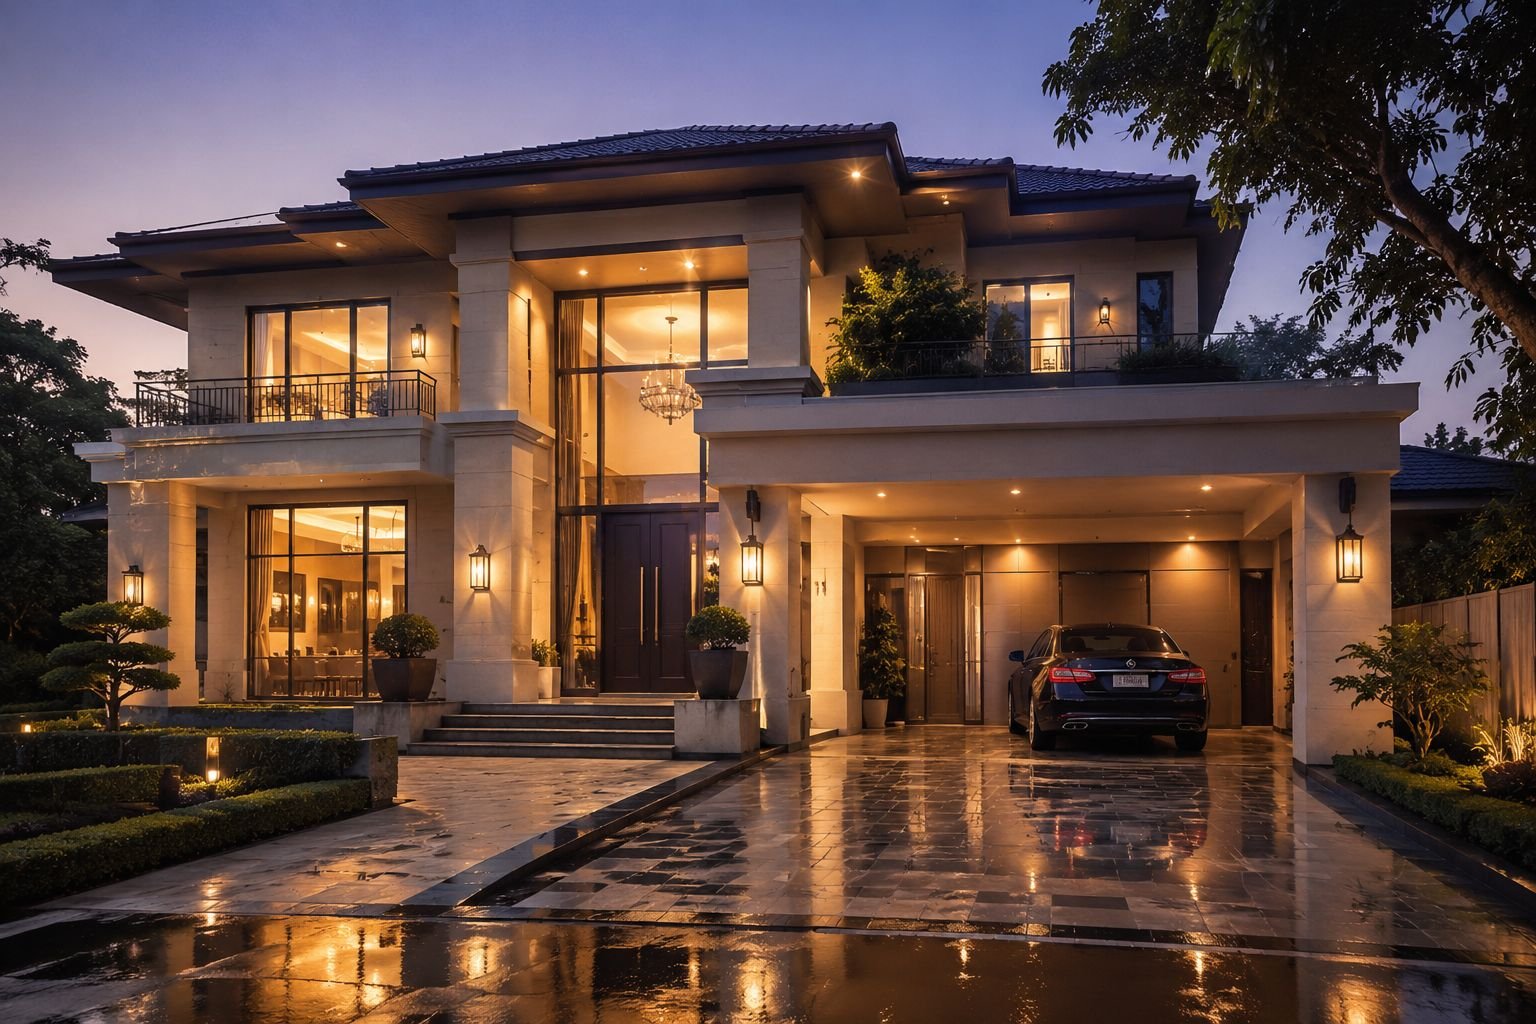
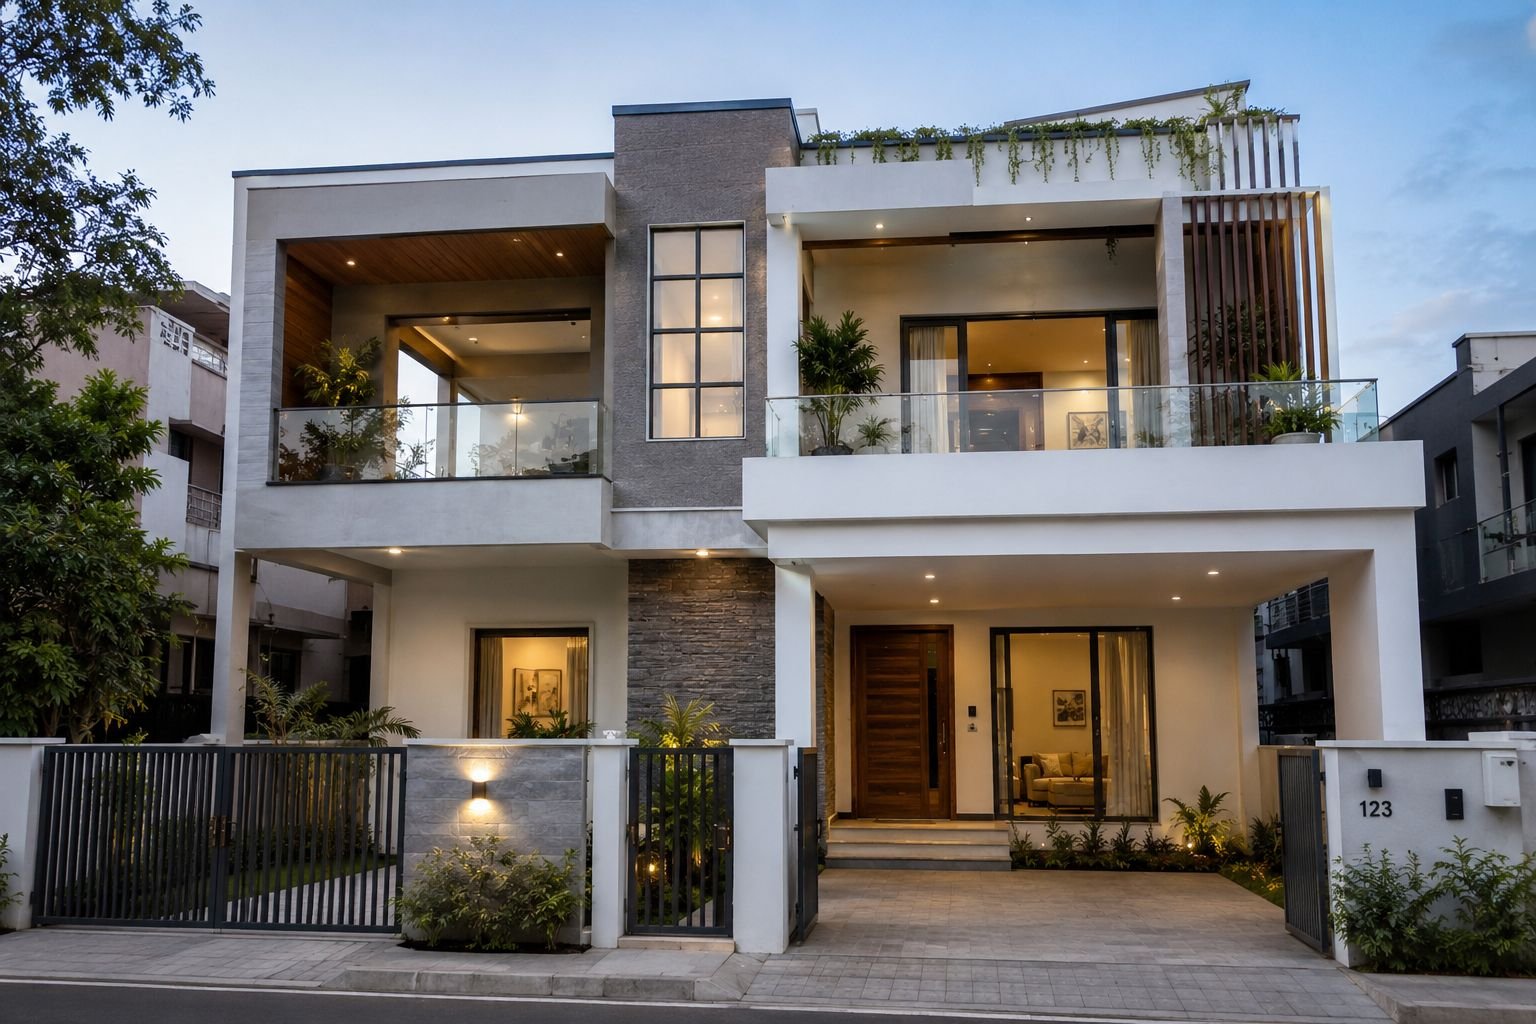
A modern home should combine contemporary design with practical everyday living — contemporary front elevation, clean architectural lines, large windows, open living spaces, functional kitchens, smart storage and minimalist interiors, planned around the plot and requirements instead of one standard design.

Many homeowners also consider Vastu while planning their new homes. During the house planning stage, Vastu preferences can be considered for the main entrance, kitchen, bedrooms, pooja room, living room, staircase and bathrooms, alongside plot dimensions, structural requirements and functionality.

We also provide turnkey interiors so construction and interiors can be planned as one complete project:

  • Modular kitchens, kitchen storage and wardrobes
  • False ceilings, decorative lighting and TV units
  • Bedroom, living room and pooja room interiors
  • Custom furniture and storage solutions
modern-house-design-vastu-interiors-cv-raman-nagar
Why Choose Cherish Happy Home

Your Construction Partner in CV Raman Nagar

Our focus is on residential home construction and customised house projects, coordinated from initial planning through final handover.

10+ Years of Experience
More than 10 years in residential construction and home building.
Complete Turnkey Construction
Planning, design, construction and finishing managed through one team.
Custom House Designs
Homes planned according to your plot dimensions, family requirements and lifestyle.
Structured Construction Process
Each stage planned and coordinated to keep the process organised.
Construction + Interiors
Plan construction and interior requirements together.
Residential Construction Focus
Our focus is on residential home construction and customised house projects.
East Bengaluru Coverage

Areas Near CV Raman Nagar We Serve

Cherish Happy Home provides home construction services across East Bengaluru, including nearby residential areas.

KaggadasapuraNagavarapalyaNew Thippasandra GM PalyaByrasandraJeevan Bima Nagar Vignana NagarMalleshpalyaKasturi Nagar BenniganahalliBaiyappanahalliDoddanekundi MahadevapuraIndiranagarVimanapura Old Madras Road
FAQ

Frequently Asked Questions

Honest answers before you finalize your budget, plot size and design.

What is the house construction cost in CV Raman Nagar, Bangalore?
+
Cherish Happy Home's house construction starts from ₹1,650 per sq.ft. The final cost depends on the built-up area, number of floors, materials, specifications, design and project scope.
Do you provide house construction services in CV Raman Nagar?
+
Yes. We provide turnkey residential house construction services in CV Raman Nagar covering planning, design, construction, finishing and handover.
Do you construct independent houses in CV Raman Nagar?
+
Yes. We construct customised independent houses based on the plot dimensions and homeowner requirements.
Do you construct 30×40 or 30×50 houses?
+
Yes. We can plan and construct homes on 30×40 and 30×50 plots based on the site, proposed design and applicable planning requirements.
Do you construct G+1 and G+2 houses?
+
Yes. G+1 residential construction is based on plot dimensions, structural requirements and proposed design; G+2 homes can be planned based on the site, structural design and applicable requirements.
Do you provide house plans and Vastu-oriented planning?
+
Yes. Architectural house planning and design can be included as part of the turnkey construction process.
Can you construct a 3BHK house in CV Raman Nagar?
+
Yes. We can design and construct 3BHK homes based on your plot dimensions, room requirements, parking and lifestyle.
Do you provide interiors along with construction?
+
Yes. Interior services can include modular kitchens, wardrobes, false ceilings, lighting, TV units and custom furniture.
Can you help with soil testing?
+
Yes. Soil testing assistance can be provided during the pre-construction planning stage where required.
How do I start my house construction project in CV Raman Nagar?
+
Share your site dimensions, location, preferred number of floors and basic requirements with our team. We can then guide you through the planning and construction process.
Book Your Free Consultation

Build Your Dream Home in CV Raman Nagar

Have a residential plot in CV Raman Nagar, Bangalore? Share your site dimensions, location and number of floors you're planning — construction starting from ₹1,650 per sq. ft.

💬 Chat on WhatsApp to instantly receive material rate cards, portfolio brochures, and a free cost estimate.

10+ Years Experience
Turnkey Construction
All Plot Sizes
Interior Design

Explore More Construction Guides in Bangalore

In-depth construction, interiors & turnkey home building content for Bengaluru homeowners.