



Home Construction Company in Bangalore | Cherish Happy Home
Chat Now
Cherish Happy Homes

Typically replies instantly

Hi there
How can we help you?

Call us
Trusted Turnkey Builders, Indiranagar 2026

Home Construction
Company
in Indiranagar

Building your dream home in one of Bengaluru's most established neighbourhoods? Get honest, line-item construction pricing for Indiranagar — from foundation and RCC framework to turnkey interiors — so your build stays on time and on budget.

₹1,650+Starting Rate Per Sq Ft
10+Years Building in Bengaluru
1000+Happy Families Served
Zero Hidden Cost Guarantee
Line-Item Rate Cards
Construction Approval Assistance
Fixed-Price Turnkey Contracts
Turnkey Home Interiors
Why Indiranagar

Build Your Dream Home in One of Bengaluru's Most Established Neighbourhoods

Indiranagar is one of Bengaluru's established residential and commercial neighbourhoods, with strong connectivity to Domlur, HAL, Ulsoor, Koramangala, Jeevan Bima Nagar, CV Raman Nagar, Old Airport Road, MG Road, Double Road and Baiyappanahalli. If you already own a plot in or around Indiranagar, a customized independent house lets you plan the property around your family's specific needs instead of adapting to a pre-built layout.

Choosing a reliable Home Construction Company in Indiranagar is essential for a smooth, successful build. As an end-to-end architectural, engineering, and turnkey construction company in Indiranagar, we manage everything from site evaluation to final handover so you never have to coordinate multiple vendors yourself.

Rate Card 2026

What Does It Actually Cost to Build in Indiranagar?

Construction starts from ₹1,650 per sq. ft. The final cost depends on built-up area, number of floors, materials, specifications and design requirements.

Construction Package Cost / Sq Ft Suitable For
Standard Construction₹1,650 – ₹1,900Functional family homes
Premium Construction₹1,900 – ₹2,500Modern premium homes
Luxury Construction₹2,600 – ₹4,000+High-end residences

For example, at the starting rate, a 2,000 sq. ft. built-up area works out to roughly ₹33 Lakhs as a basic starting calculation — the actual project cost depends on the specifications you select. Explore our full residential construction cost breakdown.

Real Numbers

Independent House Construction Options in Indiranagar

If you own a residential plot in Indiranagar, we can manage the project from planning to completion for any of the following configurations.

Construction Type Suitable For Key Consideration
G+1 HouseFamilies wanting a comfortable independent homeAdditional floor space over a single-level home
G+2 HouseLarger families and more usable spaceSubject to plot, structural requirements and approvals
G+3 HouseLarger residential requirementsSubject to site conditions and structural planning
G+4 HouseMulti-floor residential projectsPlanned around plot, structural requirements and applicable approvals

Land cost, demolition, statutory charges, utility connections and interiors are calculated separately. Planning a G+2 build? See our G+2 House Construction in Indiranagar guide for structural planning.

Compliance First

Construction Approval Assistance in Indiranagar

Building a house involves much more than hiring a civil contractor — architects, structural engineers, electricians, plumbers and other professionals may all be involved. A professional Home Construction Company in Indiranagar will assist with all of the following.

  • Site EvaluationOur team reviews the plot and identifies important requirements related to the site and proposed construction before any drawings are finalized.
  • Architectural & Structural PlanningThe house plan is prepared based on your requirements, plot dimensions and applicable regulations, followed by structural drawings for the proposed design.
  • Construction-Related Approval AssistanceOur team supports the documentation and coordination needed to move from approved plan to construction start.
  • Estimate & Scope DiscussionThe construction scope and specifications are discussed upfront so you have a clear understanding of the project before work begins.
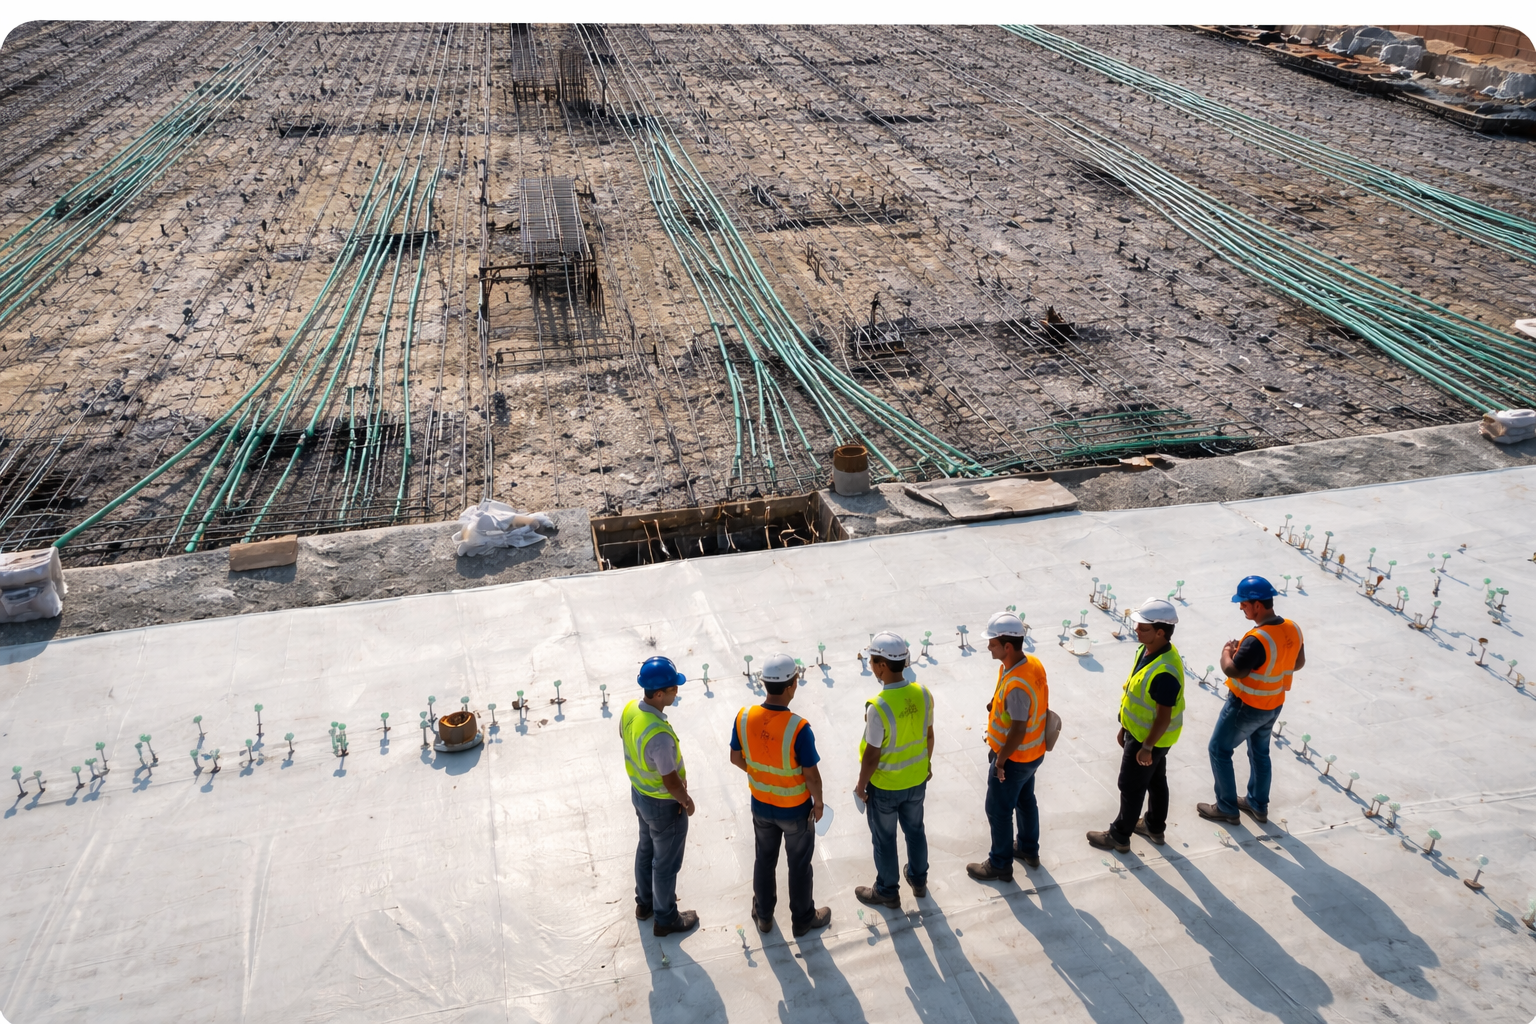
home-construction-planning-and-approvals-indiranagar
2026 Verified
Rate Card
How We Build

Our Structured Home Construction Process

Cherish Happy Home coordinates the major stages of your project through one team, so you don't have to manage multiple contractors separately.

01
Requirement Discussion & Site Evaluation

Understanding your family requirements, budget and plot dimensions, then reviewing the site for construction-related requirements.

02
Architectural & Structural Planning

House plan prepared based on your requirements and applicable regulations, followed by structural drawings for the proposed building design.

03
Estimate & Scope

Construction scope and specifications discussed so you have a clearer understanding of the project before construction begins.

04
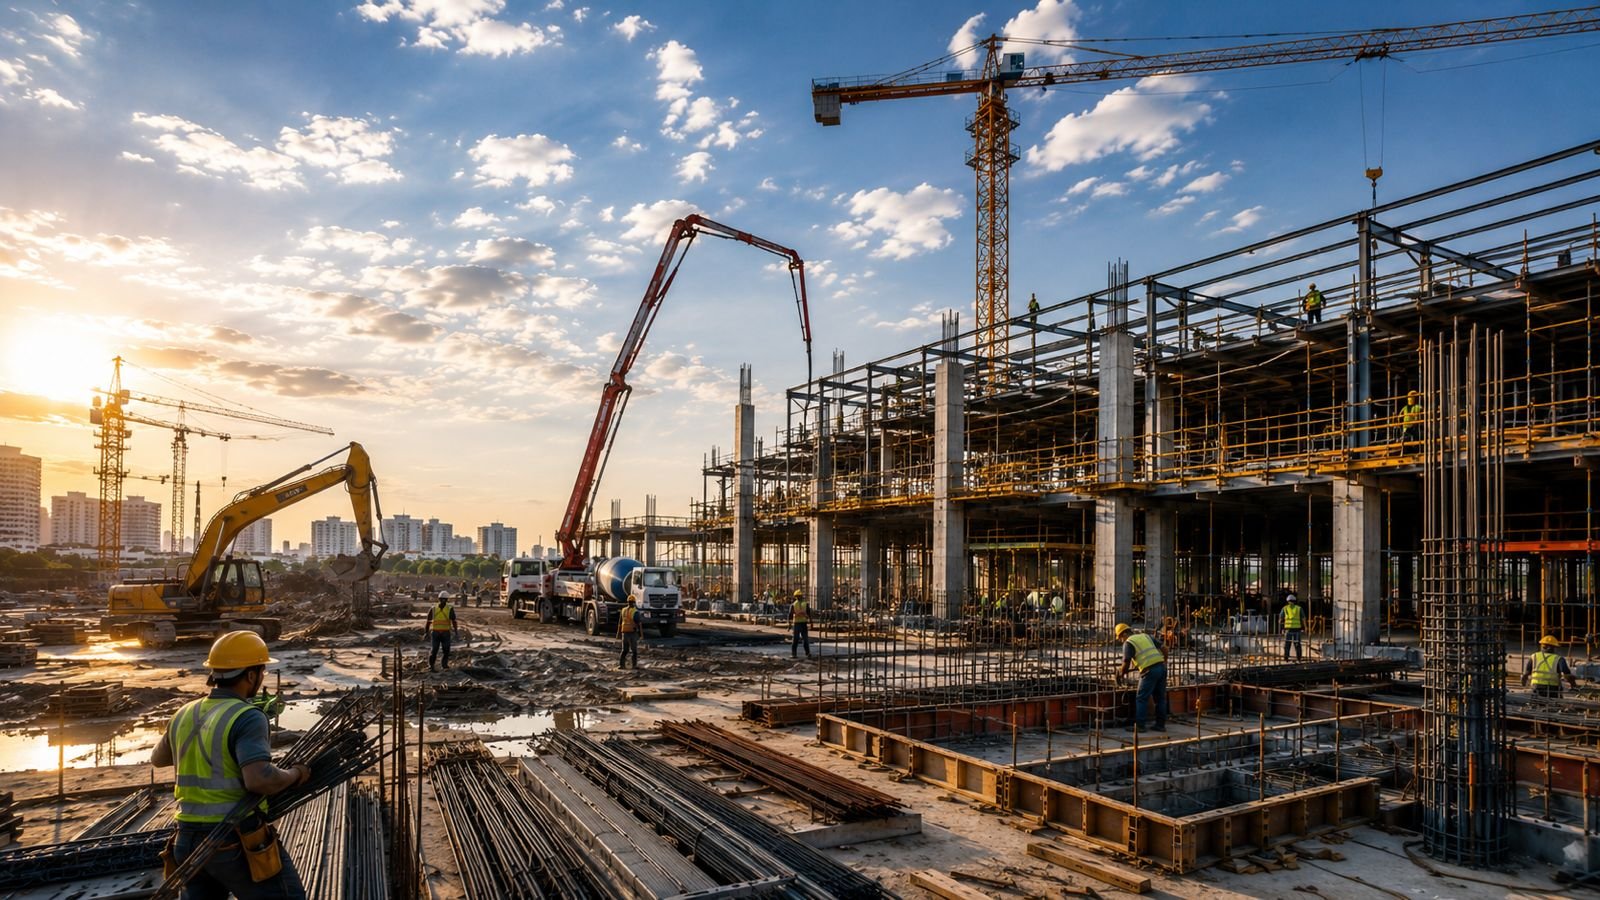
Foundation & RCC Structure

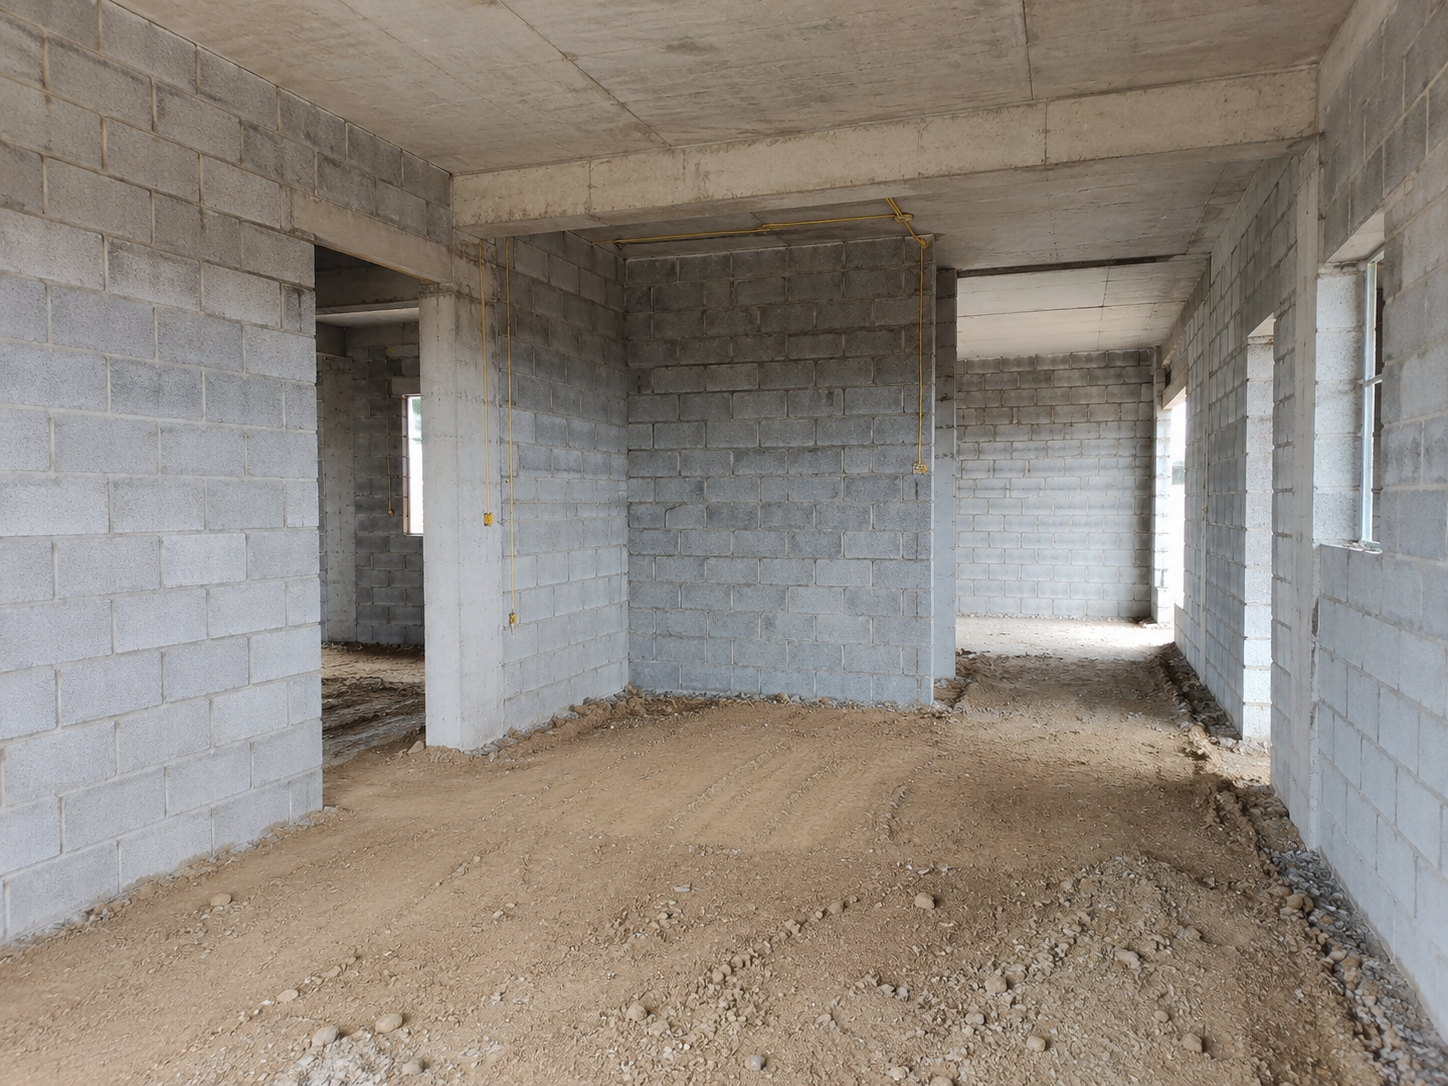
Foundation, RCC framework, brickwork and plastering managed by our engineering and site teams.

05
Electrical & Plumbing

Electrical work and plumbing work coordinated ahead of flooring and finishing stages.

06
Finishing

Flooring, painting, doors, windows, sanitary fittings and exterior elevation works completed.

07
Final Inspection & Handover

The completed house is inspected before final handover, with turnkey interiors coordinated alongside construction if required.

The Difference

Turnkey Construction vs. Traditional Piece-Rate Contracting

Architects, structural engineers, electricians, plumbers and painters may all be involved in your build. See why a turnkey model keeps your Indiranagar build predictable.

Parameter ✦ Turnkey Construction Model Traditional Piece-Rate Contractor
Point of ContactSingle dedicated project managerMultiple parties — separate mason, electrician, painter
Price AccountabilityFixed contract rate, inflation-protectedHighly variable, frequent disputes over extras
Timeline ManagementRegular updates, digitally trackedProne to coordination delays
InteriorsConstruction and interiors coordinated by one teamSeparate interior contractor, separate timeline

Want a builder who owns the whole outcome? Meet our house builders in Indiranagar and get a fixed-price quote today.

Local Insight

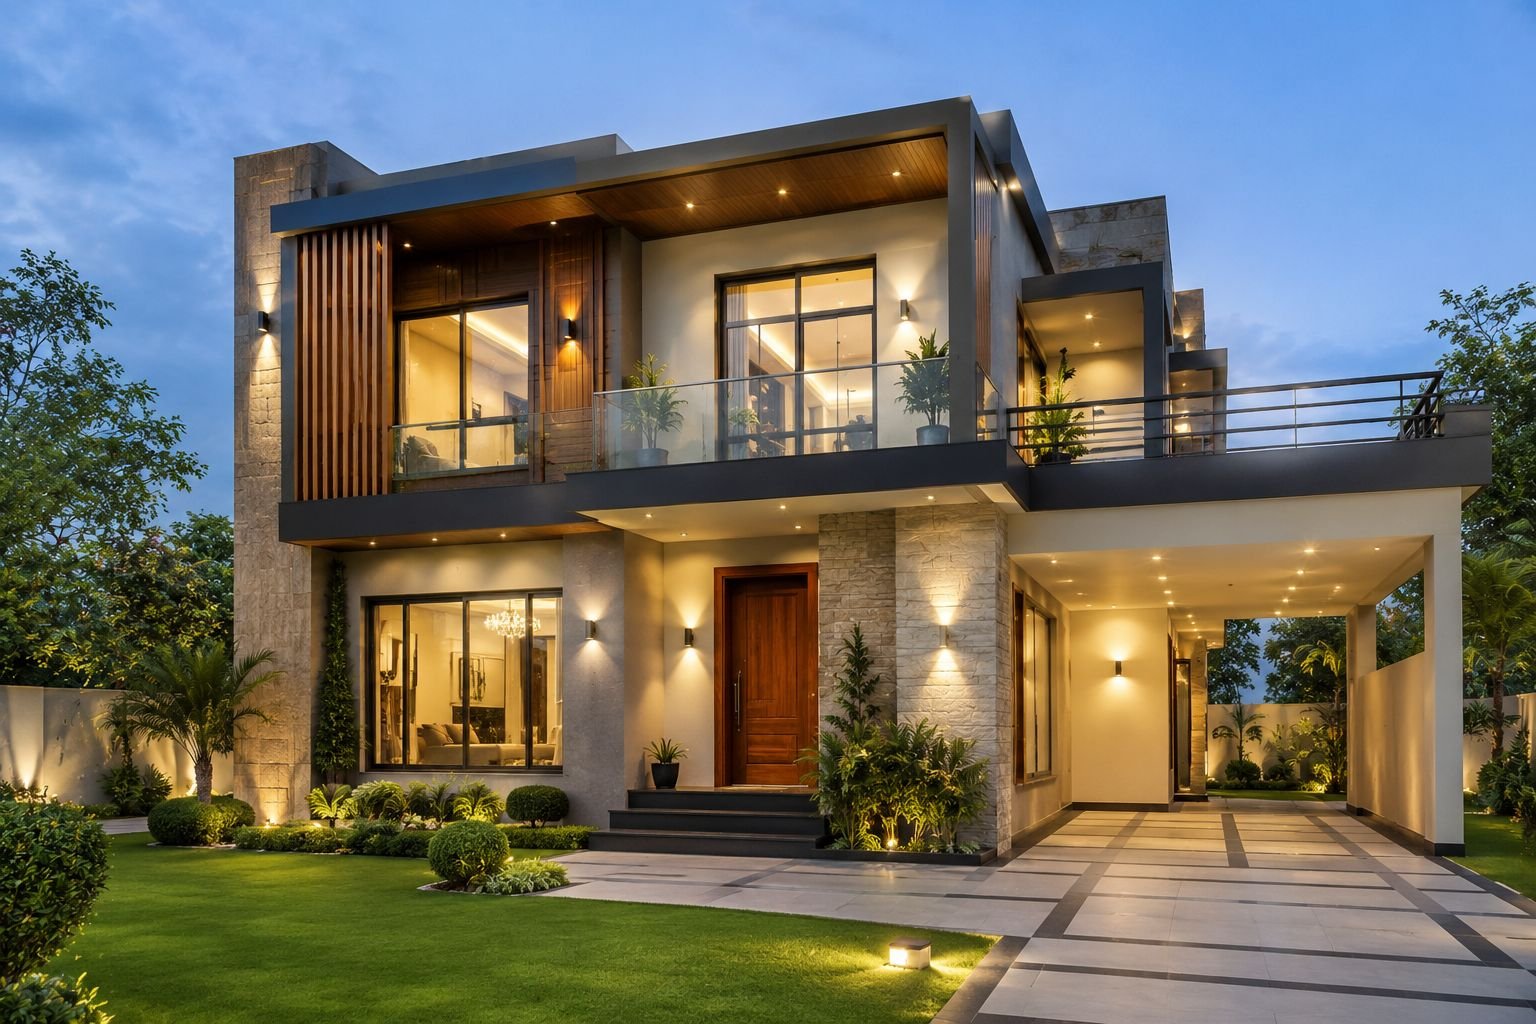
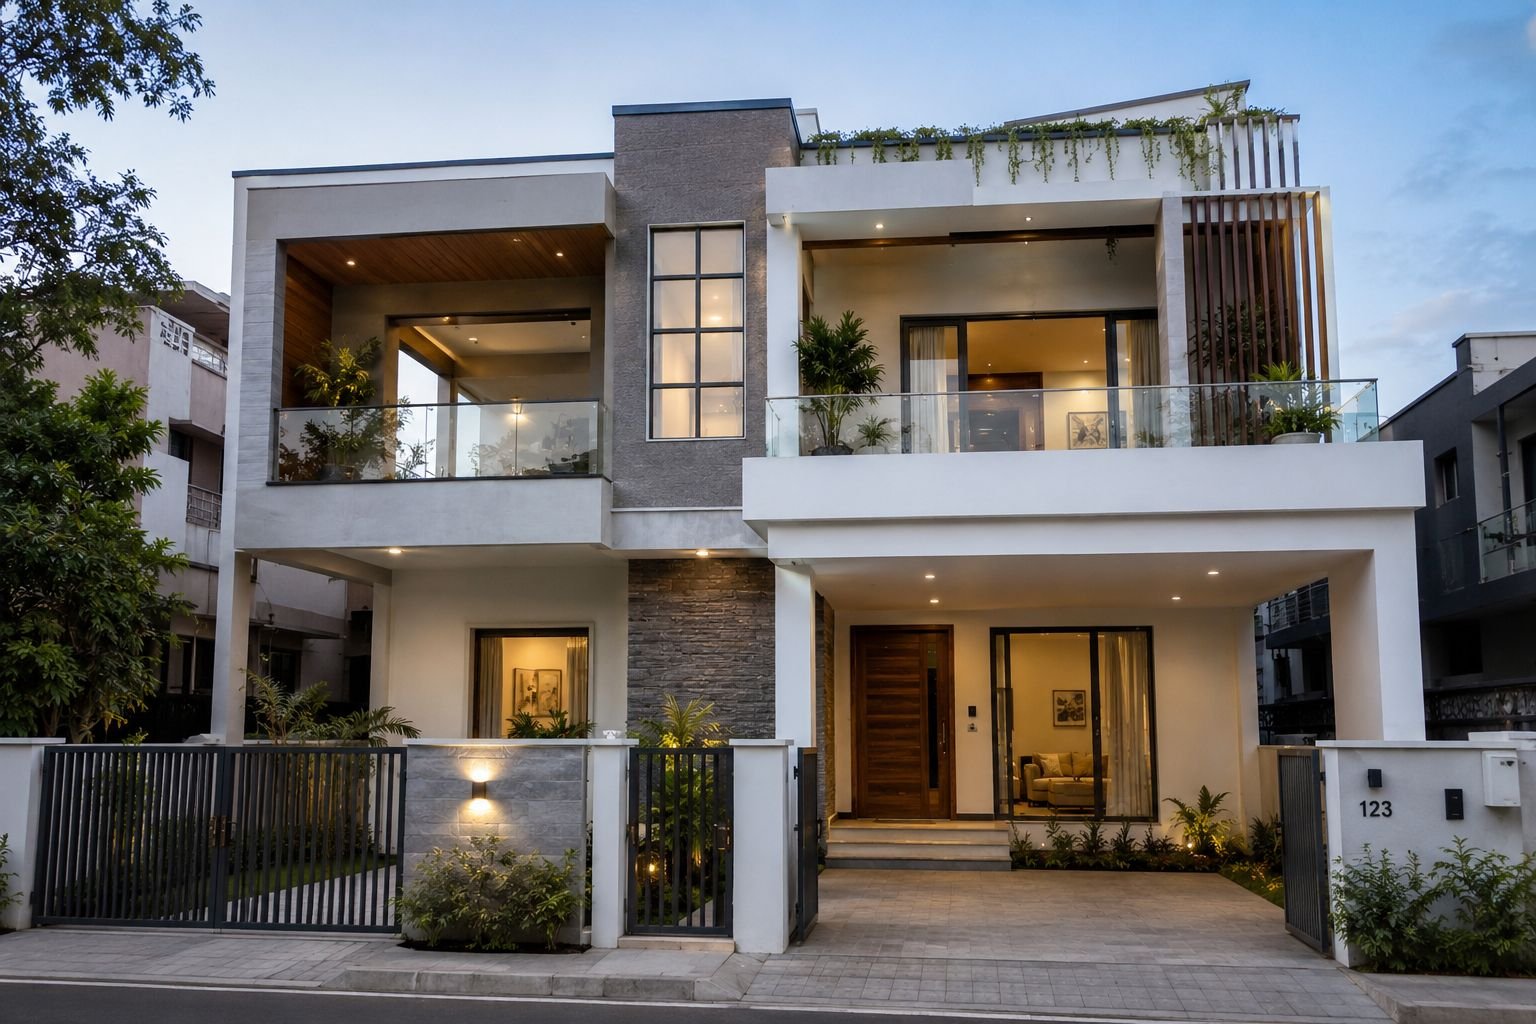
Modern House Design in Indiranagar

Indiranagar has a distinctive mix of established residential properties and newer homes. Homeowners here often want a property that's functional while also having a modern architectural appearance.

  • Spacious, Naturally Lit Living AreasLiving spaces designed around natural lighting, ventilation and comfortable circulation.
  • Functional LayoutsModern kitchen layouts, comfortable bedrooms, dedicated utility areas and parking planned around your plot dimensions.
  • Lifestyle SpacesPooja room, home office, balcony spaces and terrace areas incorporated based on family requirements.
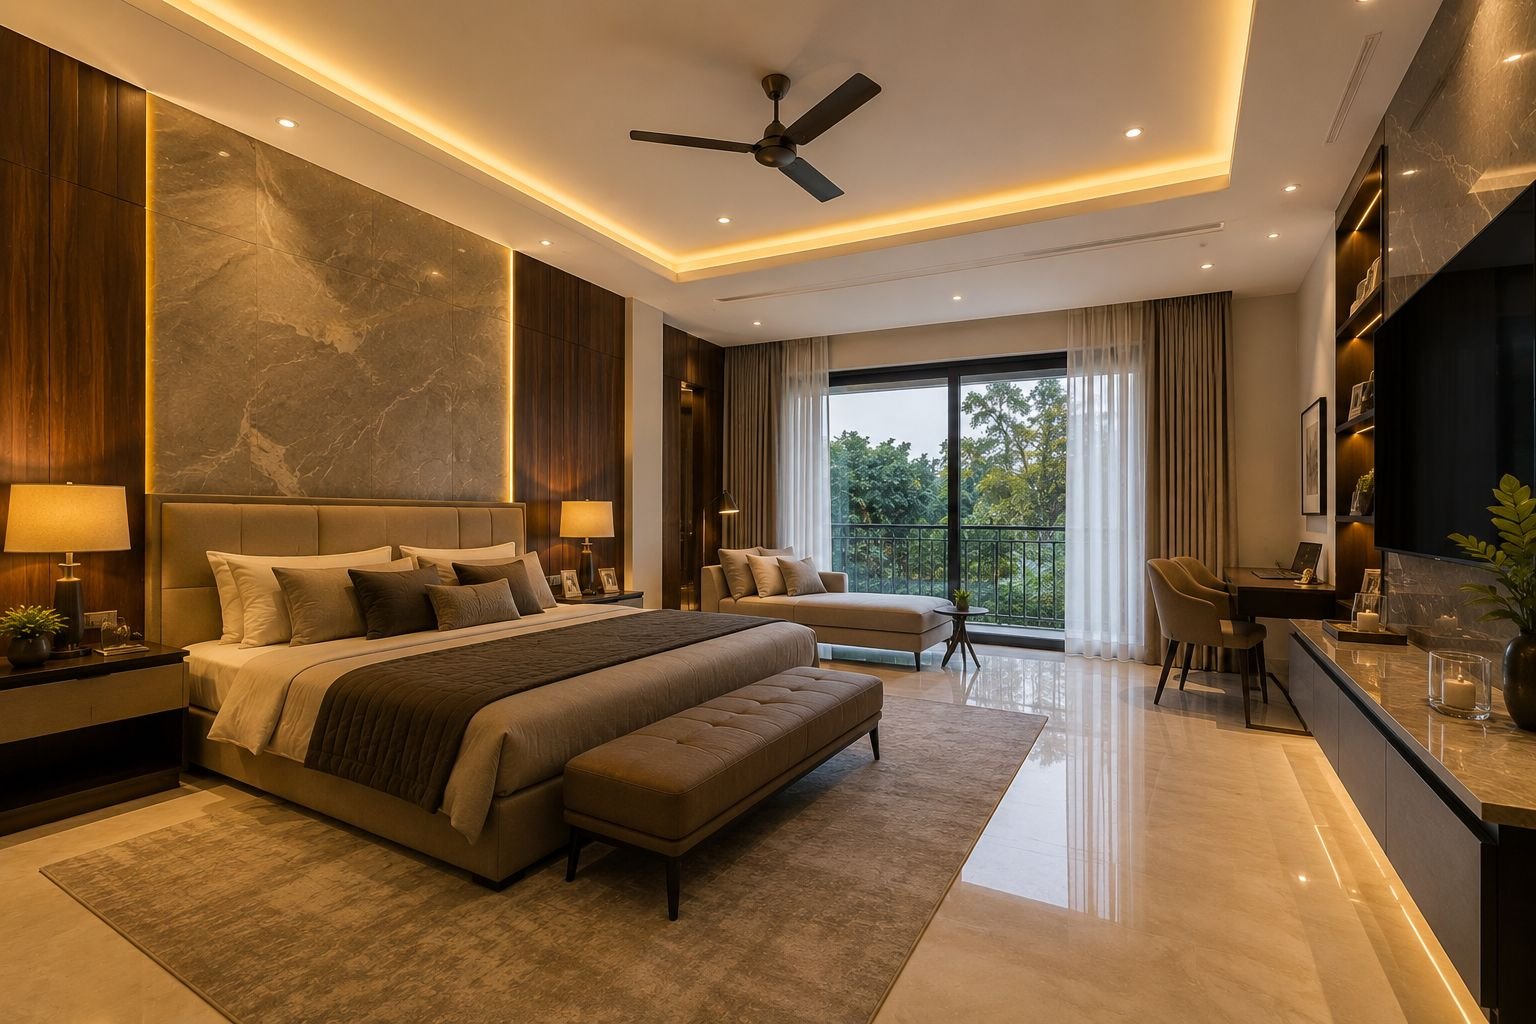
  • Turnkey InteriorsModular kitchens, wardrobes, false ceilings, lighting, TV units and custom furniture coordinated with construction under one team.
modern-independent-home-construction-indiranagar
turnkey-construction-site-cost-tracking-indiranagar
Read The Fine Print

⚠️ Confirm What's Included Before You Sign

Always check whether your construction quotation explicitly includes these commonly overlooked line items, or bills them as extras.

🧱
Elevation & Exterior FinishingConfirm whether the exterior elevation design is included in the base per-sq-ft rate or quoted separately.
🚿
Sanitary Fittings & FixturesCheck the specified brands and grades for sanitaryware, since this line item varies widely between quotes.
Electrical & Plumbing SpecificationsAsk exactly which electrical and plumbing specifications are covered under the standard package.
🛋️
Turnkey InteriorsConfirm whether modular kitchens, wardrobes and false ceilings are part of the construction package or a separate interiors scope.
Where Your Money Goes

Detailed Construction Cost Percentage Breakdown

Our engineering teams use a clear distribution matrix across three primary phases of the build.

50%
🏗️

Shell & Core Structure

Excavation & foundation (8–10%), RCC framework of steel & concrete (20–22%), and brickwork, blockwork & plastering (12–14%) — the backbone that carries every load safely to the ground.

50% – 55% of Budget
30%
🔧

Finishes & MEP Works

Flooring & tiling (6–8%), doors & windows (7–9%), painting (4–5%), plus electrical, plumbing and inverter/smart-home wiring (10–12%) that make the house liveable.

30% – 35% of Budget
15%

Interiors & Approvals

Modular kitchen & wardrobes (8–10%) and government sanctions plus design fees (4–6%) round out a fully finished, move-in-ready home.

12% – 18% of Budget
Smart Value Engineering

Strategic Tips to Reduce House Construction Costs

Keeping your budget balanced doesn't mean sacrificing structural safety. Reduce expenditure without inflating your per-sq-ft rate.

  • Finalize your design early — mid-way structural changes cause waste, double labor, and delays
  • Opt for square or rectangular footprints; ornamental projections raise formwork and steel costs
  • Choose locally sourced, branded solid concrete or AAC blocks over materials hauled from distant towns
  • Plan construction and interiors together so specifications and timelines stay coordinated
  • Partner with an end-to-end turnkey builder to eliminate coordinator markups and material wastage
Meet Indiranagar's Trusted Builders →
cost-effective-house-construction-planning-indiranagar
Why Choose Cherish Happy Home

Your Construction Partner in Indiranagar

End-to-end turnkey construction with in-house architects and engineers, transparent pricing, and dedicated project management. View our portfolio →

10+Years of Experience
1000+Happy Families Served
100%Transparent Pricing
On-TimeProject Delivery
FAQ

Frequently Asked Questions

Honest answers to the questions every Indiranagar homeowner should ask before finalizing a budget.

How much does it cost to construct a house in Indiranagar?
+
Cherish Happy Home's house construction starts from ₹1,650 per sq. ft. The final cost depends on the built-up area, number of floors, materials, specifications and design requirements.
Do you provide turnkey house construction in Indiranagar?
+
Yes. We provide turnkey residential construction services covering planning, construction, finishing and handover.
Do you construct G+2 houses in Indiranagar?
+
Yes. G+2 residential house construction can be undertaken based on the plot, structural requirements and applicable approvals.
Can I customize my house plan?
+
Yes. House plans can be customized according to your plot dimensions, family requirements, lifestyle and preferred design.
Do you provide home interiors in Indiranagar?
+
Yes. We provide turnkey interior solutions including modular kitchens, wardrobes, false ceilings, lighting and custom furniture.
How do I start my house construction project in Indiranagar?
+
Start by sharing your plot details with our team. We can discuss your requirements, design, construction scope and budget before proceeding.
Plan Your Construction Project Today

Get an Accurate, Itemized Quote — Free

Don't let budget uncertainty delay your dream home. Get a line-item construction cost estimate customized for your Indiranagar plot size, layout preferences, and material specifications — from Cherish Happy Home, a trusted turnkey construction partner with 10+ years of experience.

💬 Chat on WhatsApp to instantly receive material rate cards, portfolio brochures, and a free cost estimate.

10+ Years of Excellence
1000+ Happy Families
Fixed Price — No Surprises
Turnkey Interiors Included

Explore More Construction Guides in Bangalore

In-depth construction, interiors & turnkey home building content for Bengaluru homeowners.