



Home Construction Company in Bangalore | Cherish Happy Home
Chat Now
Cherish Happy Homes

Typically replies instantly

Hi there
How can we help you?

Call us
Trusted Turnkey Builders, Marathahalli 2026

Home Construction
Company
in Marathahalli

Building your dream home near East Bengaluru's biggest employment corridor? Get honest, line-item construction pricing for Marathahalli — from foundation and RCC framework to rental-friendly floor plans and approval coordination — so your build stays on time and on budget.

₹1,650+Starting Rate Per Sq Ft
10+Years Building in Bengaluru
1000+Happy Families Served
Zero Hidden Cost Guarantee
Line-Item Rate Cards
Building Approval Assistance
Fixed-Price Turnkey Contracts
Redevelopment & Demolition Planning
Why Marathahalli

Build Your Dream Home Near East Bengaluru's Employment Corridor

Marathahalli is a well-established residential and commercial locality with strong connectivity to Whitefield, Bellandur, Kadubeesanahalli, Brookefield, Varthur, HAL and Outer Ring Road, along with surrounding pockets like Kundalahalli, Doddanekkundi, Munnekollal, AECS Layout, Panathur, Hoodi and Mahadevapura. With a mix of independent houses, older properties, residential layouts and newer developments, homeowners here often need customised construction solutions based on their exact plot size and requirements.

Choosing a reliable Home Construction Company in Marathahalli is essential for a smooth, successful build. As an end-to-end architectural, engineering, and turnkey construction company in Marathahalli, we manage everything from site evaluation to final handover so you never have to coordinate multiple vendors yourself.

Rate Card 2026

What Does It Actually Cost to Build in Marathahalli?

The cost of construction depends on built-up area, number of floors, structural requirements, materials, elevation design, specifications and interior requirements.

Construction Package Cost / Sq Ft Suitable For
Standard Construction₹1,650 – ₹1,900Functional family homes
Premium Construction₹1,900 – ₹2,500Modern premium homes
Luxury Construction₹2,600 – ₹4,000+High-end residences

These are indicative planning ranges, not a final quotation — the actual cost is calculated after evaluating the site, design and scope of work. Explore our full residential construction cost breakdown.

Real Numbers

Example Construction Cost for a 30×40 Plot in Marathahalli

A 30x40 plot provides approximately 1,200 sq. ft. of land area. The actual permissible built-up area depends on setbacks, road width, parking and applicable regulations.

Construction Type Built-Up Area Estimated Cost
Ground Floor Home900 – 1,000 sq. ft.₹18 Lakhs – ₹25 Lakhs
G+1 House1,800 – 2,200 sq. ft.₹38 Lakhs – ₹55 Lakhs
G+2 House2,800 – 3,200 sq. ft.₹55 Lakhs – ₹85 Lakhs
Premium G+2 / Duplex3,500+ sq. ft.Can exceed ₹1 Crore

Land cost, demolition, statutory charges, utility connections and interiors are not included in these estimates. Planning a G+2 build? See our G+2 House Construction in Marathahalli guide for setbacks and structural planning.

Compliance First

Building Approvals & Regulations in Marathahalli

Before construction begins, your plot and proposed building should be evaluated according to applicable Bengaluru planning and building regulations. A professional Home Construction Company in Marathahalli will assist with all of the following.

  • Site Measurement & DrawingsSite measurement, plot evaluation, architectural drawings, and structural drawings prepared before construction documentation begins.
  • Approval CoordinationComplete paperwork and coordination for required permissions and approvals, based on ownership documents, Khata-related documents and applicable planning conditions.
  • Setback & Parking PlanningSetbacks should never be estimated using a generic number — the applicable requirement varies with site, road width and building height, so a site-specific assessment is essential.
  • Electrical & Plumbing PlanningService planning completed alongside documentation so the approved plan already accounts for electrical and plumbing requirements.
home-construction-planning-and-approvals-marathahalli
2026 Verified
Rate Card
How We Build

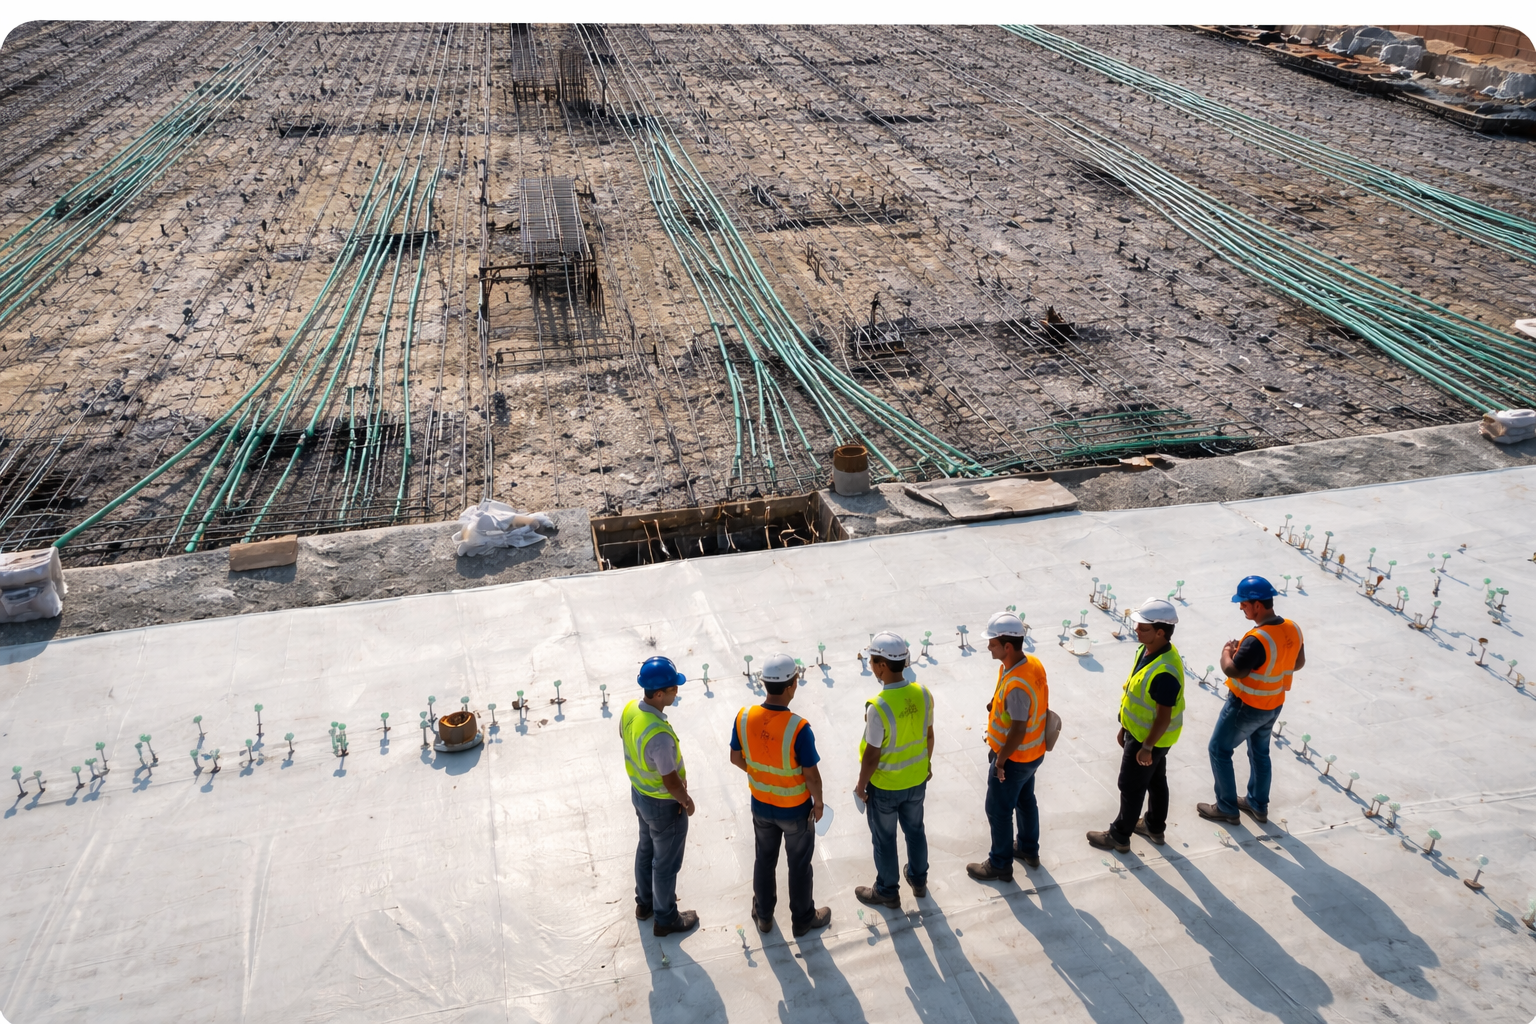
The Step-by-Step Home Construction Process

A professionally managed construction project follows a structured process from the initial site inspection to final handover.

01
Site Inspection & Soil Testing

Plot dimensions, access, surrounding conditions and soil testing to understand ground conditions and support foundation planning.

02
Architectural & Structural Design

Floor plan and elevation developed around family requirements, plot dimensions and parking, followed by structural drawings based on site conditions.

03
Foundation & Plinth

Excavation, reinforcement, footing, concrete and plinth works completed according to the approved structural design.

04
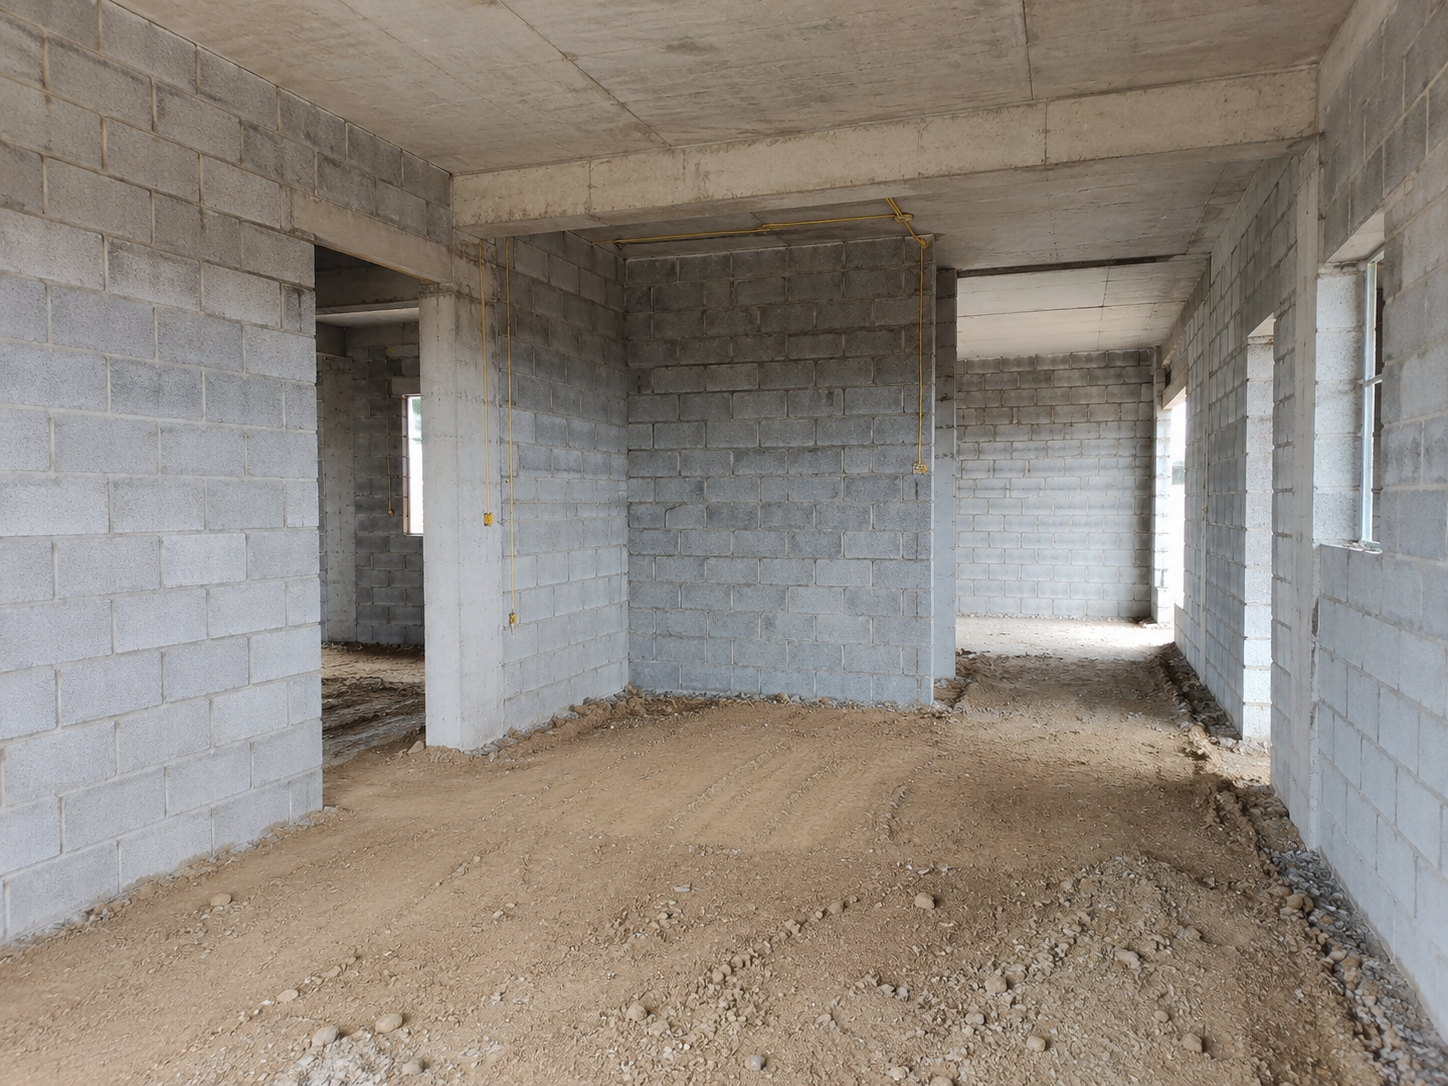
RCC & Masonry

Columns, beams, slabs and masonry walls constructed with quality checks at every critical structural stage.

05
Electrical & Plumbing

Electrical conduits, wiring provisions, plumbing lines and other services planned and executed ahead of finishing work.

06
Waterproofing

Bathrooms, balconies, terraces and other required areas treated with appropriate waterproofing systems.

07
Flooring, Finishing & Handover

Flooring, wall finishes, doors, windows, painting, fixtures and elevation works completed, followed by final inspection and handover.

The Difference

Turnkey Construction vs. Traditional Piece-Rate Contracting

Managing separate contractors for civil work, electrical, plumbing, flooring and painting can become difficult. See why a turnkey model keeps your Marathahalli build predictable.

Parameter ✦ Turnkey Construction Model Traditional Piece-Rate Contractor
Point of ContactSingle dedicated project managerMultiple parties — separate mason, electrician, painter
Price AccountabilityFixed contract rate, inflation-protectedHighly variable, frequent disputes over extras
Timeline ManagementRegular updates, digitally trackedProne to coordination delays
Approvals & DocumentationHandled end-to-end by our in-house teamLeft to the homeowner to chase

Want a builder who owns the whole outcome? Meet our house builders in Marathahalli and get a fixed-price quote today.

Local Insight

Location-Specific Factors Unique to Marathahalli

Urban construction here requires more planning than simply starting work on an empty site.

  • Limited Site Access & Material StorageMaterial delivery and construction equipment movement must be planned around site access, and compact sites may have limited space for storing materials.
  • Redevelopment & ReconstructionSome properties already have an older structure — demolition, debris removal and utility disconnection should be planned before new construction begins.
  • Rental-Friendly House PlanningProximity to Whitefield, Bellandur and other employment hubs makes rental floors with separate entrances, dedicated parking and independent electrical planning a popular choice.
  • Neighbouring Property CoordinationWhere buildings sit close to the site boundary, construction activities must be coordinated carefully with neighbouring properties.
rental-friendly-g-plus-2-home-construction-marathahalli
turnkey-construction-site-cost-tracking-marathahalli
Read The Fine Print

⚠️ Hidden Costs Homeowners Should Avoid

Always check whether your turnkey contract explicitly includes these commonly overlooked line items, or bills them as extras.

🪣
Sump Tank & Compound WallOften priced on running-foot or liter-capacity basis rather than standard built-up area rates.
🕳️
Demolition & Debris RemovalApplicable when rebuilding on plots with an existing structure — budget separately from fresh construction.
Government Charges & Special ApprovalsDirect statutory payments and special approval fees based on your property's applicable requirements.
🎨
Premium Landscaping & Loose FurnitureConfirm whether premium landscaping, loose furniture and appliances are part of the base package or billed separately.
Where Your Money Goes

Detailed Construction Cost Percentage Breakdown

Our engineering teams use a clear distribution matrix across three primary phases of the build.

50%
🏗️

Shell & Core Structure

Excavation & foundation (8–10%), RCC framework of steel & concrete (20–22%), and brickwork, blockwork & plastering (12–14%) — the backbone that carries every load safely to the ground.

50% – 55% of Budget
30%
🔧

Finishes & MEP Works

Flooring & tiling (6–8%), doors & windows (7–9%), painting (4–5%), plus electrical, plumbing and inverter/smart-home wiring (10–12%) that make the house liveable.

30% – 35% of Budget
15%

Interiors & Approvals

Modular kitchen & wardrobes (8–10%) and government sanctions plus design fees (4–6%) round out a fully finished, move-in-ready home.

12% – 18% of Budget
Smart Value Engineering

Strategic Tips to Reduce House Construction Costs

Keeping your budget balanced doesn't mean sacrificing structural safety. Reduce expenditure without inflating your per-sq-ft rate.

  • Finalize your design early — mid-way structural changes cause waste, double labor, and delays
  • Opt for square or rectangular footprints; ornamental projections raise formwork and steel costs
  • Choose locally sourced, branded solid concrete or AAC blocks over materials hauled from distant towns
  • Plan rental floors with separate electrical and plumbing provisions from day one instead of retrofitting later
  • Partner with an end-to-end turnkey builder to eliminate coordinator markups and material wastage
Meet Marathahalli's Trusted Builders →
cost-effective-house-construction-planning-marathahalli
Why Choose Cherish Happy Home

Your Construction Partner in Marathahalli

End-to-end turnkey construction with in-house architects and engineers, transparent pricing, and dedicated project management. View our portfolio →

10+Years of Experience
1000+Happy Families Served
100%Transparent Pricing
On-TimeProject Delivery
FAQ

Frequently Asked Questions

Honest answers to the questions every Marathahalli homeowner should ask before finalizing a budget.

What is the house construction cost per sq ft in Marathahalli?
+
A broad preliminary range is around ₹1,650 to ₹4,000+ per sq ft, depending on the construction level, materials, design and specifications.
How much does it cost to construct a 30x40 house in Marathahalli?
+
A 30x40 site has approximately 1,200 sq ft of plot area. Depending on the number of floors and specifications, construction may broadly range from ₹38 Lakhs to ₹85 Lakhs or more.
Can I construct a G+2 house in Marathahalli?
+
Yes, subject to site-specific feasibility and applicable planning and building regulations. A structural plan should be finalized early since G+2 homes carry different structural and service requirements.
Is soil testing necessary before house construction?
+
Yes. Soil testing helps understand ground conditions and supports appropriate foundation planning for the structure.
Can you rebuild an old house in Marathahalli?
+
Yes. Existing properties can be evaluated for redevelopment or reconstruction based on the condition of the structure, site requirements and proposed design.
Do you provide turnkey construction services in Marathahalli?
+
Yes. Turnkey construction can cover planning, design coordination, construction, finishing and handover according to the agreed scope.
Plan Your Construction Project Today

Get an Accurate, Itemized Quote — Free

Don't let budget uncertainty delay your dream home. Get a line-item construction cost estimate customized for your Marathahalli plot size, layout preferences, and material specifications — from Cherish Happy Home, a trusted turnkey construction partner with 10+ years of experience.

💬 Chat on WhatsApp to instantly receive material rate cards, portfolio brochures, and a free cost estimate.

10+ Years of Excellence
1000+ Happy Families
Fixed Price — No Surprises
Approval Coordination Assistance

Explore More Construction Guides in Bangalore

In-depth construction, interiors & turnkey home building content for Bengaluru homeowners.